
Search results for "Daughter" in Home Design Ideas

 Carr Warner, Architects
Daughter's Bedroom
Elegant medium tone wood floor and brown floor bedroom photo in Miami with green walls and no fireplace
Elegant medium tone wood floor and brown floor bedroom photo in Miami with green walls and no fireplace

 Tamara Rosenbloom Design LLC
My clients had outgrown their builder’s basic home and had plenty of room to expand on their 10 acres. Working with a local architect and a talented contractor, we designed an addition to create 3 new bedrooms, a bathroom scaled for all 3 girls, a playroom and a master retreat including 3 fireplaces, sauna, steam shower, office or “creative room”, and large bedroom with folding glass wall to capitalize on their view. The master suite, gym, pool and tennis courts are still under construction, but the girls’ suite and living room space are complete and dust free. Each child’s room was designed around their preference of color scheme and each girl has a unique feature that makes their room truly their own. The oldest daughter has a secret passage hidden behind what looks like built in cabinetry. The youngest daughter wanted to “swing”, so we outfitted her with a hanging bed set in front of a custom mural created by a Spanish artist. The middle daughter is an elite gymnast, so we added monkey bars so she can cruise her room in style. The girls’ bathroom suite has 3 identical “stations” with abundant storage. Cabinetry in black walnut and peacock blue and white quartz counters with white marble backsplash are durable and beautiful. Two shower stalls, designed with a colorful and intricate tile design, prevent bathroom wait times and a custom wall mural brings a little of the outdoors in.
Photos by Mike Martin www.martinvisualtours.com

 Tollgard Design Group
The daughter's bedroom in dusky pinks.
Huge and bedroom trendy girl medium tone wood floor, beige floor, coffered ceiling and wood wall kids' bedroom photo with white walls
Huge and bedroom trendy girl medium tone wood floor, beige floor, coffered ceiling and wood wall kids' bedroom photo with white walls
Find the right local pro for your project

 FineLine Kitchens, Inc.
Our designer has achieved a stylish look by combining dark cabinets and light-colored marbles.



 Lemontree Home Decor & Accessories
Design by Nancy Walker, Lemontree Home Decor | photos courtesy of Jill Heupel
Example of a trendy laundry room design in Las Vegas
Example of a trendy laundry room design in Las Vegas

 Williams-Hirsch Custom Builders
Sara K Blanco
Inspiration for a craftsman home design remodel in Austin
Inspiration for a craftsman home design remodel in Austin




 Manitoulin Custom Kitchens
Photo credit: Mariana Lafrance
Inspiration for a small timeless freestanding desk light wood floor and brown floor home office remodel with beige walls
Inspiration for a small timeless freestanding desk light wood floor and brown floor home office remodel with beige walls

 House to Home Design & Remodel
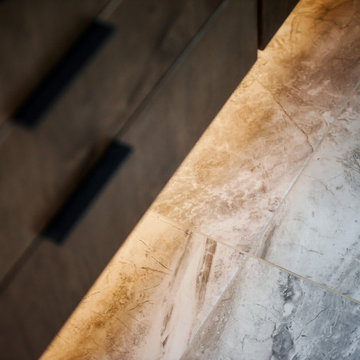
Details of the modern primary underlit vanity.
Inspiration for a modern home design remodel in Cleveland
Inspiration for a modern home design remodel in Cleveland





 CEILTRIM Inc.
The following Photos are presented as a suggestion for a swimming pool Photo ceiling. These are stock photo samples and should you decide to use one for your ceiling it must be purchased from the appropriate photo bank and down loaded at the highest resolution possible.
For maximum impact we always recommend back lighting the picture with low voltage LED lighting..
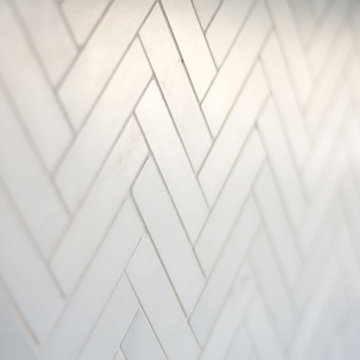
 MAAM
MAAMThe Mildred Bungalow was remodeled and reconfigured to suit the client’s lifestyle. The floor plan was flipped -moving the bedroom to the front of the house so that the living area could open out onto the rear yard for indoor-outdoor entertaining. The material selections, doors and furniture plan were all conceived with the client’s two beloved dogs in mind -even the kitchen island was customized to accommodate their bowls.
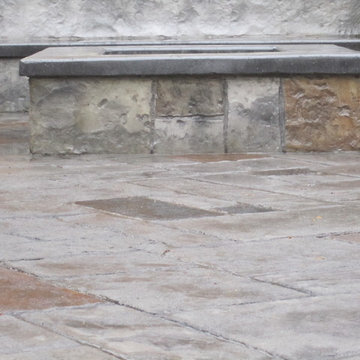
 custom concrete
this is a front entry path with an offset patio area. Next to the patio is a pool area (fence is unfinished)
Example of a mid-sized minimalist home design design in Sacramento
Example of a mid-sized minimalist home design design in Sacramento
4