
Search results for "David brunnstrom" in Home Design Ideas

 Vision Design
What had been a very cramped, awkward master bathroom layout that barely accommodated one person became a spacious double vanity, double shower and master closet.




Find the right local pro for your project

 Contempo Studio
Inspiration for a mid-sized transitional gender-neutral light wood floor and white floor built-in closet remodel in Toronto with flat-panel cabinets and white cabinets

 Newschool Builders LLC
For this project, our client came to us looking for a full-service company to build a custom, high-efficient new home with minimal exterior maintenance. In order to achieve this, we used a different medium of product, including split-faced concrete block to natural cedar siding, both of which require zero maintenance.
The design throughout was congruent with the contemporary farmhouse aesthetic and highly-efficient goal of the client and adhering to the energy standards of Efficiency Vermont. A few of the features included a finished concrete floor, a cutting-edge wood-fired boiler system to efficiently heat the home.
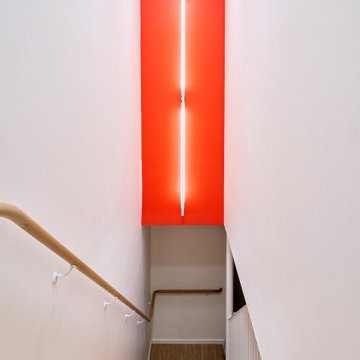





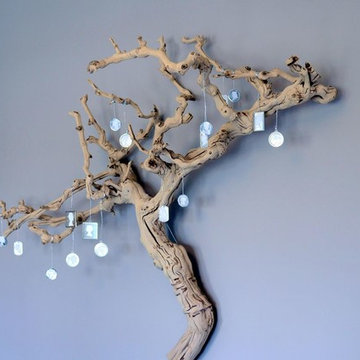


 Maynard Studios
Detail of custom outdoor fireplace screen, hand hammered and made by the blacksmiths at Maynard Studios. Photo by Rideout Photography.
Modern exterior home idea in Louisville
Modern exterior home idea in Louisville
 User
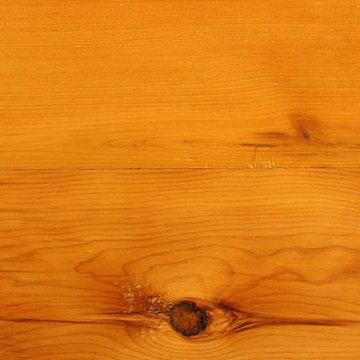
UserJewett Farms + Co’s Reclaimed Antique White Pine flooring has a rustic and warm feel that creates a sense of personal history. Antique white pine has long been loved for its tall straight growth, providing long boards perfect for barn siding. White pine planks age to a warm golden pumpkin tone. It’s a soft wood and with time will show signs of daily use. Reclaimed white pine timbers have variegated amber tones and feature occasional nail holes, knots and saw marks. Antique white pine is salvaged from granary boards as well as interior and exterior barn siding.
Jewett Farms + Co’s Reclaimed Antique White Pine wide plank flooring is available to be shipped throughout the United States from our New England headquarters




 Kinship Architecture
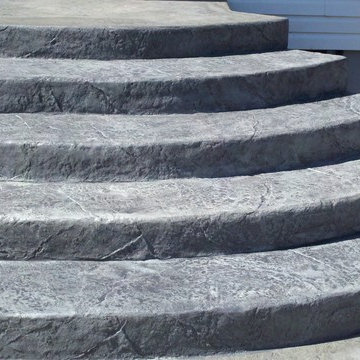
Blackened steel railings and stringer covers.
Minimalist wooden metal railing staircase photo in New York with wooden risers
Minimalist wooden metal railing staircase photo in New York with wooden risers



 New South Home
Amanda James Photography
Inspiration for a transitional dining room remodel in Charlotte
Inspiration for a transitional dining room remodel in Charlotte

 J. S. Brown Design
Our firm was responsible for both the interiors and the architecture on this hillside home. The challenge was to design a "timeless" contemporary home that hugged the two acre hillside lot. One request was to enter the main floor with no exterior steps from the garage or driveway, something that is appreciated when there is three feet of snow! The solution for the entry was to create a twenty foot bridge from the exterior gate to the front door, this allowed the house to drop down the slope and created a very exciting entry courtyard. The interior has very simple lines and plays up the floor to ceiling windows with the ceiling level extending outside to create the deep overhang for the exterior. While our firm is primarily an interior design firm we are occasionally asked to create architectural plans. We prefer to work along with the architect on a project to create that "dream team" which results in the most successful projects.

 User
UserEmily Kolaczek
Large elegant walk-out medium tone wood floor home design photo in Calgary with beige walls, a standard fireplace and a metal fireplace
Large elegant walk-out medium tone wood floor home design photo in Calgary with beige walls, a standard fireplace and a metal fireplace



12