
Search results for "Day to day" in Home Design Ideas

 kelly mcguill home
Photo Credit: Tamara Flanagan
Example of a large country freestanding desk medium tone wood floor home studio design in Boston with white walls and no fireplace
Example of a large country freestanding desk medium tone wood floor home studio design in Boston with white walls and no fireplace

 Locati Architects
Roger Wade Studio
Example of a mountain style bathroom design with a vessel sink, flat-panel cabinets, wood countertops, distressed cabinets and brown countertops
Example of a mountain style bathroom design with a vessel sink, flat-panel cabinets, wood countertops, distressed cabinets and brown countertops

 Crown Point Cabinetry
Everyday dishes are displayed on three understated shelves, also crafted from Reclaimed Chestnut.
Photo Credit: Crown Point Cabinetry
Kitchen - rustic kitchen idea in Burlington with recessed-panel cabinets, medium tone wood cabinets, granite countertops, white backsplash, subway tile backsplash and stainless steel appliances
Kitchen - rustic kitchen idea in Burlington with recessed-panel cabinets, medium tone wood cabinets, granite countertops, white backsplash, subway tile backsplash and stainless steel appliances
Find the right local pro for your project

 John Kraemer & Sons
Builder: John Kraemer & Sons | Architect: Swan Architecture | Interiors: Katie Redpath Constable | Landscaping: Bechler Landscapes | Photography: Landmark Photography


 Crown Point Cabinetry
Reclaimed Chestnut cabinetry reaches all the way to the ceiling in a door over door configuration.
Photo Credit: Crown Point Cabinetry
Inspiration for a rustic l-shaped brick floor kitchen remodel in Burlington with an undermount sink, recessed-panel cabinets, medium tone wood cabinets, granite countertops, white backsplash and subway tile backsplash
Inspiration for a rustic l-shaped brick floor kitchen remodel in Burlington with an undermount sink, recessed-panel cabinets, medium tone wood cabinets, granite countertops, white backsplash and subway tile backsplash

 Duet Design Group
Example of a classic built-in desk medium tone wood floor home office design in Denver



 Two Hawks Design and Development
Inspiration for a mid-sized transitional master white tile marble floor drop-in bathtub remodel in Phoenix with flat-panel cabinets, white cabinets, an undermount sink, white walls, quartz countertops and white countertops

 Starr Homes
Large tuscan l-shaped kitchen photo in Kansas City with an undermount sink, raised-panel cabinets, dark wood cabinets, granite countertops, beige backsplash, stainless steel appliances, beige walls and an island

 Adrienne DeRosa
The addition of the kitchenette on the rooftop transformed the patio into a fully-functioning entertainment space. The retractable awning provides shade on the hottest days, or it can be opened up to party under the stars.
Welcoming guests into their home is a way of life for the Novogratzes, and in turn was the primary focus of this renovation.
"We like to have a lot people over on the day-to-day as well as holiday family gatherings and parties with our friends", Cortney explains. With both Robert and Cortney hailing from the South; Virginia and Georgia respectively, the couple have it in their blood to open their home those around them. "We always believe that the most important thing in your home is those you share it with", she says, "so we love to keep up our southern hospitality and are constantly welcoming guests into our home."
Photo: Adrienne DeRosa Photography © 2014 Houzz
Design: Cortney and Robert Novogratz
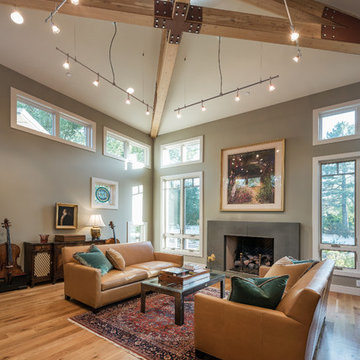


 Frankel Design Build
Photography: Cate Blake
Interior Design: Karen Menge- Pulliam Morris Interiors
Open concept kitchen - large traditional galley brown floor and dark wood floor open concept kitchen idea in Houston with a farmhouse sink, white cabinets, quartzite countertops, gray backsplash, marble backsplash, stainless steel appliances, an island, white countertops and shaker cabinets
Open concept kitchen - large traditional galley brown floor and dark wood floor open concept kitchen idea in Houston with a farmhouse sink, white cabinets, quartzite countertops, gray backsplash, marble backsplash, stainless steel appliances, an island, white countertops and shaker cabinets
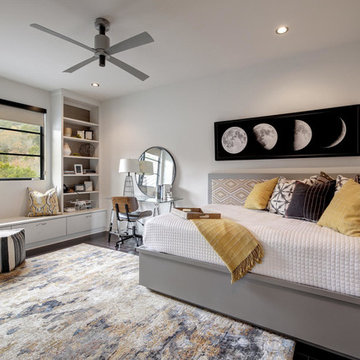


 Tamara Day Design
Inspiration for a large transitional galley light wood floor and beige floor open concept kitchen remodel in Kansas City with a farmhouse sink, recessed-panel cabinets, blue cabinets, quartz countertops, multicolored backsplash, quartz backsplash, stainless steel appliances, an island and multicolored countertops

 Brookes + Hill Custom Builders
Inspiration for a coastal master blue tile alcove bathtub remodel in Boston

 Providence Design
Example of a mid-sized classic freestanding desk dark wood floor study room design in Little Rock with white walls and no fireplace

 J & J Design Group, LLC.
John Woodcock Photography
Example of a transitional women's reach-in closet design in Phoenix with white cabinets
Example of a transitional women's reach-in closet design in Phoenix with white cabinets

 Menendez Architects PC
The den was converted to allow for overflow sleeping by incorporating a built-in daybed and a sleeper sofa. Through the use of a wide sliding barn door, the space can be open to the living room but also be closed-off for privacy.
 Crown Point Cabinetry
A custom wet bar, handcrafted from Reclaimed Chestnut, offers a small sink and wine fridge just off the kitchen.
Photo Credit: Crown Point Cabinetry
 Rebecca Hay Designs
Jason Hartog

Dedicated laundry room - farmhouse l-shaped blue floor dedicated laundry room idea in Toronto with a drop-in sink, flat-panel cabinets, white cabinets, gray walls, a stacked washer/dryer and gray countertops
Dedicated laundry room - farmhouse l-shaped blue floor dedicated laundry room idea in Toronto with a drop-in sink, flat-panel cabinets, white cabinets, gray walls, a stacked washer/dryer and gray countertops
1