
Search results for "Daycares" in Home Design Ideas
 United Signature

An all-white kitchen exemplifies timeless beauty. The laminate countertops, which are combined perfectly with Teltos Quartz Slab - Dove White for the perimeter, island, and backsplash, and the white cabinets give the appearance of a traditional timeless charm. The kitchen floor had a thorough renovation, with luxury vinyl tile installed throughout. Appliances, which include a range, refrigerator, microwave, oven, and the extremely distinctive custom commercial fire suppression hood, were also incorporated. Other design features also included 2 undermount sinks with a brushed nickel faucet. The whole concept is appealing since it is bright, sharp, and clean.


Find the right local pro for your project

 The Newport Group, Construction Co.
Study
Inspiration for a transitional freestanding desk dark wood floor home office remodel in Dallas with gray walls
Inspiration for a transitional freestanding desk dark wood floor home office remodel in Dallas with gray walls

 Margaret L. Norcott, Allied ASID

Kids Craft Room
Photo Credit: Woodie Williams Photography
Kids' room - large transitional gender-neutral medium tone wood floor kids' room idea in Jacksonville with yellow walls
Kids' room - large transitional gender-neutral medium tone wood floor kids' room idea in Jacksonville with yellow walls
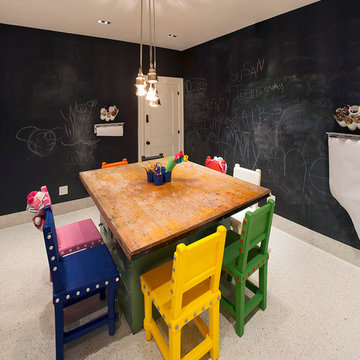
 Cara Woodhouse Interiors LLC
Craft Room
© Robert Granoff Photography
Kids' room - contemporary kids' room idea in New York
Kids' room - contemporary kids' room idea in New York


 My Splash Pad
The kids at this daycare love our portable splash pad line, fun safe and colorful water play for children of all ages. Put the FUN in your Daycare!
Elegant home design photo in Cleveland
Elegant home design photo in Cleveland
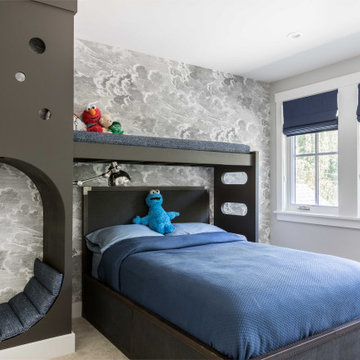
 Ellis Architects
Kids' room - mid-sized transitional boy carpeted and beige floor kids' room idea in Sacramento with gray walls
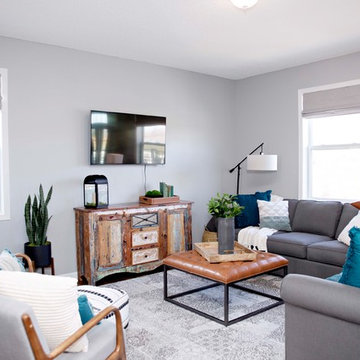
 CJC Interiors

This living room hosts an in-home daycare in addition to the clients' own family. The leather ottoman is a durable play surface, the couches are durable and comfortable, and we were able to reuse the clients' own media center while playing off the colors for textile accents.
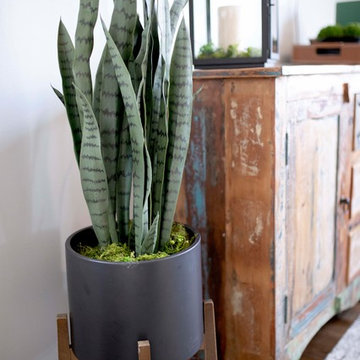 CJC Interiors
This living room hosts an in-home daycare in addition to the clients' own family. We added pops of faux and real greenery throughout the lower level design.
 CJC Interiors
This living room hosts an in-home daycare in addition to the clients' own family. We added airy wall decor in muted colors to balance the bold colors in the textiles.
 Gray Sky Designs
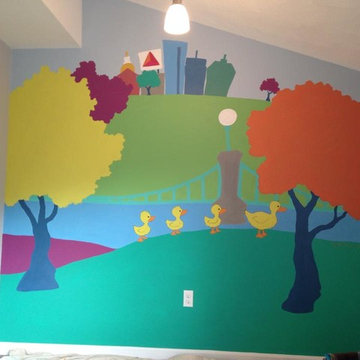
Mural for show "Flipping Boston"- 'After' shot. Photo & mural by Crystal R. Burney
Eclectic kids' room photo in Boston
Eclectic kids' room photo in Boston
 CJC Interiors
This living room hosts an in-home daycare in addition to the clients' own family. We added airy wall decor in muted colors to balance the bold colors in the textiles.
 CJC Interiors

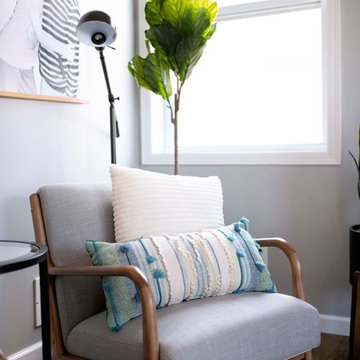
This living room hosts an in-home daycare in addition to the clients' own family. This pair of modern wood and linen chairs are comfortable and add a more sophisticated vibe to this eclectic living room.
 CJC Interiors
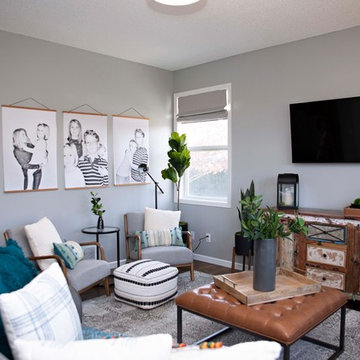
This living room hosts an in-home daycare in addition to the clients' own family. We added airy wall decor in muted colors to balance the bold colors in the textiles.
 CJC Interiors
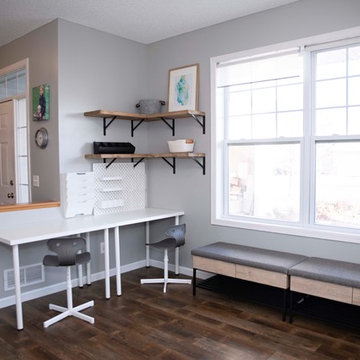
This in-home daycare needed a durable design, extra table space, storage galore and a lot of seating. This home office corner combines all of the above, with affordable desk space, reclaimed wood shelves, and neutral gray color schemes.


 Design Harmony
Holland Photography - Cory Holland
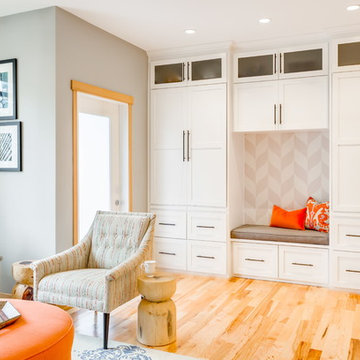
Example of a transitional family room design in Seattle
Example of a transitional family room design in Seattle
 KSI Kitchen & Bath

This rustic laundry room has space for the family pet iwith this built-in dog cage. Photography by Beth Singer.
Inspiration for a large transitional gray floor utility room remodel in Other with gray cabinets, gray walls and white countertops
Inspiration for a large transitional gray floor utility room remodel in Other with gray cabinets, gray walls and white countertops
11