
Search results for "Dazzling" in Home Design Ideas

 Hinkle Landscaping and Design Co.
A group of award-winning Penstemon 'Husker Red' planted with #57 riverbed stone. The effect is dazzling in early summer while these hardy perennials are in full bloom.
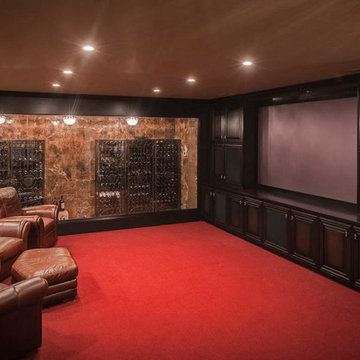
 Moore Designs Inc
This lower level, theater and media center also contains an enclosed refrigerated wine cellar and a massive bar (not seen) to its right. It’s a one-stop-shop for entertaining and dazzling guests.
 Steinhafels
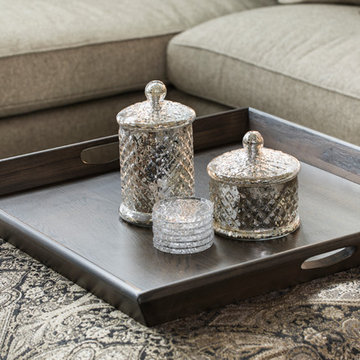
Designer: Aaron Keller | Photographer: Sarah Utech
Example of a large transitional formal and open concept medium tone wood floor and brown floor living room design in Milwaukee with gray walls, a standard fireplace and a stone fireplace
Example of a large transitional formal and open concept medium tone wood floor and brown floor living room design in Milwaukee with gray walls, a standard fireplace and a stone fireplace
Find the right local pro for your project
 Judy Lighting
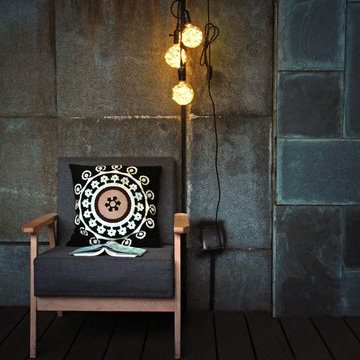
The LED Edison bulbs combination of shinning LED string lights and classic vintage Edison bulb, bright but not too dazzling, perfect for interior decoration.
 Miralis
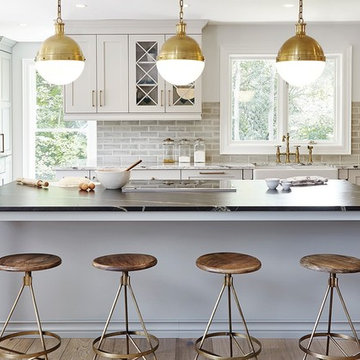
The Transitional kitchen: rustic and sophisticated. A dazzling country-style kitchen is obtained by harmonizing colours and accessories.
By Square Footage
 T.W. Ellis LLC

A dazzling black ventilation hood above the range is painted metal with stainless steel trim by Vent-A-Hood. Behind the range, the backsplash is made of ceramic subway tile installed up to the ceiling in a herringbone pattern.
 MMaso Interiors
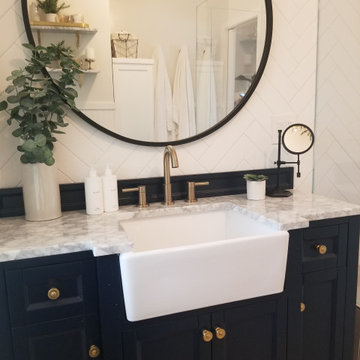
We selected this gorgeous navy farmhouse style vanity to really dazzle against that crisp herringbone pattern tile wall
Inspiration for a mid-sized craftsman home design remodel in San Francisco
Inspiration for a mid-sized craftsman home design remodel in San Francisco

 The Cultural Landscape Foundation
Saturday June 27, 4:00 to 5:30pm | Manhattan
Pool Farm by David Seiter of Future Green Studio
High above Midtown Manhattan, this transformed rooftop pool is now a farm-to-table restaurant, the Press Lounge, offering guests a dazzling view of the New York City skyline. From the 19th floor of Ink Hotel, a beautifully designed edible garden is meticulously cared for to create seasonal food and drink options from ingredients grown onsite. Utilizing themes of material reuse and urban infill, this custom design and fabricated system of wood terraced planters transforms an underutilized rooftop pool into a dynamic private dining experience. The project is inspired by the structure of a sushi mat- with flexibility in one direction and rigidity in the other, the mat rolls fluidly from deck to bench to planter to wall. In an effort to make the project sustainable and cost effective, ipe wood decking was salvaged from a recent renovation and repurposed. The planting palette was selected in consultation with the restaurant’s chef, professional forager and a rooftop farmer in order to orchestrate the edible garden with unique seasonal food and drink menus. A small slice of paradise has been found in Hell’s Kitchen. Photo by K•Taro Hashimura
 Vigilant Inc.
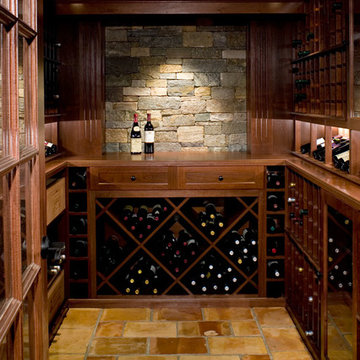
This small wine room dazzles with rich mahogany custom wine racking. The finishing touch is Vigilant Shaker Maple and of course, wine! This wine room stores an acceptable 750 bottles of one's finest vintage. Other accoutrements include a custom diamond bin with upper drawers, solid wood counters, and LED display lighting.

 Judy Lighting
The LED Edison bulbs combination of shinning LED string lights and classic vintage Edison bulb, bright but not too dazzling, perfect for interior decoration.
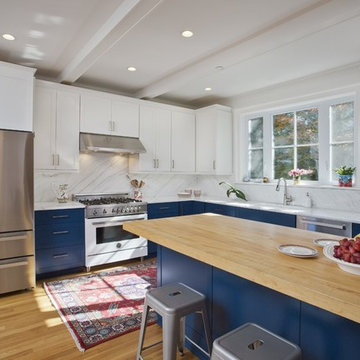
 Bertazzoni
Our Professional Series glossy white range and stainless steel refrigerator, with matching handles, dazzle against the welcoming, bright blue cabinetry for a complete suite.
(Design: Lizette Garcia-Elias, Principal Designer and owner of LGE Interiors, and
Easthill Cabinetry)
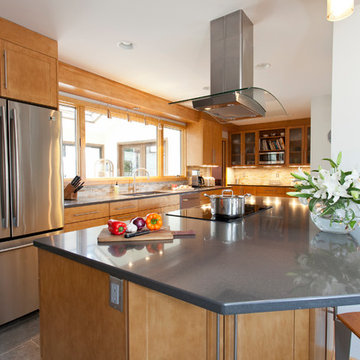
 Kitchen & Bath Design + Construction
The dazzling under cabinet lighting makes this kitchen sparkle.
Photo Credit:Chrissy Racho
Inspiration for a mid-sized contemporary l-shaped porcelain tile and gray floor eat-in kitchen remodel in Bridgeport with an undermount sink, raised-panel cabinets, medium tone wood cabinets, quartz countertops, multicolored backsplash, stone tile backsplash, stainless steel appliances and an island
Inspiration for a mid-sized contemporary l-shaped porcelain tile and gray floor eat-in kitchen remodel in Bridgeport with an undermount sink, raised-panel cabinets, medium tone wood cabinets, quartz countertops, multicolored backsplash, stone tile backsplash, stainless steel appliances and an island
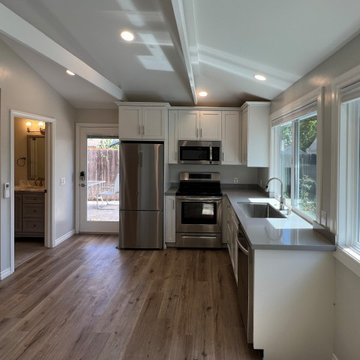
 OBELIX DESIGN BUILD LLC
ADU Kitchen, Quartz Countertops, Barn Doors
Example of a transitional home design design in San Diego
Example of a transitional home design design in San Diego
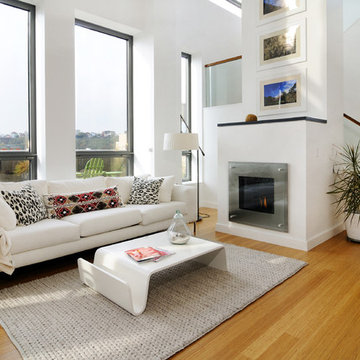
 Hudson Place Realty
Property marketed by Hudson Place Realty - Urban chic meets progressive bldg. design in this award winning GOLD LEED certified building. Penthouse features a one of a kind 1300 sq. ft. ipe’ wood wrap around deck w/6 person hot tub that offers a fabulous view of the Empire State Building, 23’ ceilings, gas fireplace, a sleek Italian Valcucine kitchen, 6 burner Wolf range vented to the outside, Viking wine cooler, filtered fresh air & central air conditioning, a planted green roof for residences with dazzling NYC & Hudson River views, bike & private storage.

 Brewster Home Fashions
An enchanted bedroom look. This bohemian style space features a dazzling medallion wallpaper in pink, beige and grey that's warm and soft against cream colored accents.

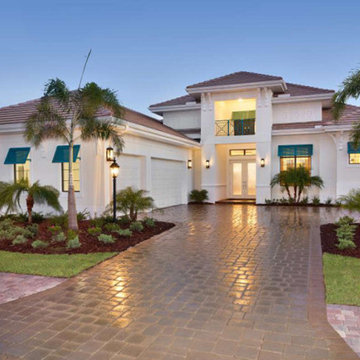
 America's Best House Plans
The exterior of this Coastal house plan features a dazzling, cool design complete with smooth stucco, a courtyard entry, a 3 car garage, and a front balcony.
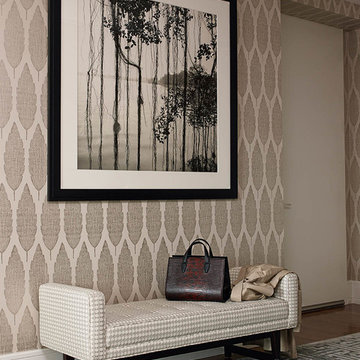
 Bella Mancini Design
Nina Campbell Cypress Trees Wallpaper, Duane Modern Bench, Tai Ping Area Rug
Example of a transitional entryway design in New York
Example of a transitional entryway design in New York
 Mesa Upholstery
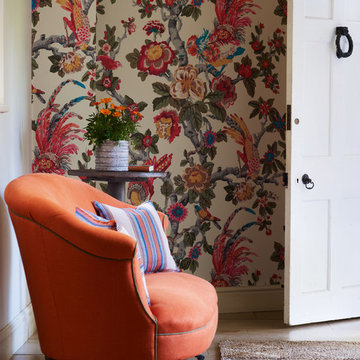
Mid-sized elegant dark wood floor foyer photo in Orange County with multicolored walls and a white front door
57