
Search results for "Dbs bank" in Home Design Ideas

 Master Painting & Renovations
Mid-sized trendy carpeted l-shaped glass railing staircase photo in Vancouver with carpeted risers

 Dancer Concrete Design
The polishing process required multiple passes and posed some challenges. These challenges included various heights of concrete floors and also a large amount of vertical concrete polishing. The flooring was finished with a black stain and a level 1 - 400 grit shine.

 Sundberg Kennedy Ly-Au Young Architects
Photo Credit: Nic Lehoux
Trendy exterior home photo in Seattle
Trendy exterior home photo in Seattle
Find the right local pro for your project

 Closet Factory
Stained Cherry Wall unit
Family room - mid-sized contemporary open concept carpeted family room idea in Los Angeles with beige walls and a wall-mounted tv
Family room - mid-sized contemporary open concept carpeted family room idea in Los Angeles with beige walls and a wall-mounted tv


 DesignerStone® Panels
18" x 48" holds 4 bottles - $1099.00
24" x 48" holds 8 bottles - $1369.00
48" x 48" holds up to 16 bottles - $2,255.00
Custom wine racks available up to 48" x 96"
Translucent and Non-Translucent stones available.
Stones are thin cut DesignerStone Panels.

 Rima Nasser
This master bathroom features gray tones for a contemporary look. We used rectangular tiles to make the bathroom look larger. Clean and simple lines dominate this bathroom.
Photo Credit: Rima Nasser

Sponsored
Fredericksburg, OH

High Point Cabinets
Columbus' Experienced Custom Cabinet Builder | 4x Best of Houzz Winner
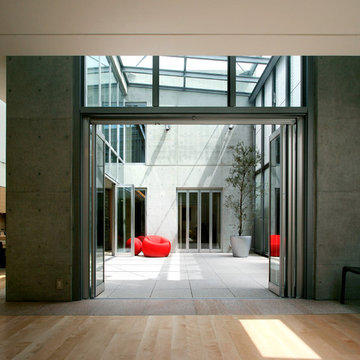
 株式会社 藤吉秀樹建築計画事務所|Fujiyoshi Hideki Architec't Inc.
Yukio Arikawa
Home design - modern home design idea in Tokyo
Home design - modern home design idea in Tokyo


 Premiere Luminaire
Custom made RBPL54 - LED
L64" x W20" with a Mat black Finish.
Hanging from 28' to a max length of 14'
Staggering was done from H60" - 154"
Living room - large transitional living room idea
Living room - large transitional living room idea

 Cynthia Kriz Design
Inspiration for a mid-sized modern enclosed porcelain tile and beige floor family room remodel in Miami with gray walls, no fireplace and no tv


 User
UserDwyer Construction Co.
Example of a large minimalist formal and open concept dark wood floor and brown floor living room design in Denver with a ribbon fireplace, a stone fireplace, white walls and no tv
Example of a large minimalist formal and open concept dark wood floor and brown floor living room design in Denver with a ribbon fireplace, a stone fireplace, white walls and no tv


 McClean Design
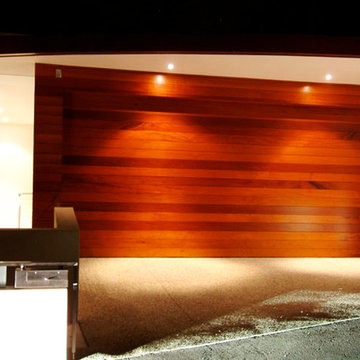
Designer: Paul McClean in collaboration with John Harwood
Location: Point Place, Laguna Beach
Project Type: New Single Family Residence
Approximate size: 6000 sf
Completion date: Late 2005
Photographer: Sven Etzelsberger

 317Grow
Photo of a mid-sized contemporary full sun and drought-tolerant front yard concrete paver garden path in Indianapolis for fall.

 The Blacksmith
These double gates were fabricated for a retirement home in Scottsdale, AZ. They measure 6 feet wide by 7 feet high and have a grapevine design. The frame is called a wavy design which enhances the beauty and detail of the gates.
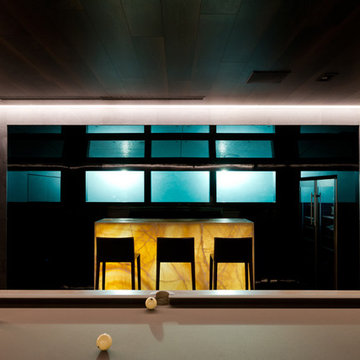
 Архитектурное бюро SL*project
Ivanov Ilya
Inspiration for a contemporary home design remodel in Moscow
Inspiration for a contemporary home design remodel in Moscow
 User
UserStairs in honed Pietra d'Avola and wall in Raw texture from Salvatori
Pepe Fotografia
Staircase - contemporary staircase idea in Turin
Staircase - contemporary staircase idea in Turin
6