
Search results for "Dc fans" in Home Design Ideas
 Platinum Realty Network
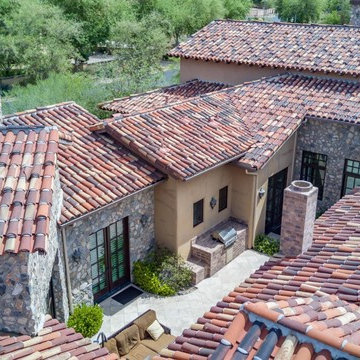
Elegant color palette flowing throughout. Endless mountain views from every angle. Wood plank and exposed beam ceilings. Grand eat in kitchen is complete with custom cabinets and granite counters. Oversized island has breakfast bar and built in bookcases. Top of the line stainless steel appliances and a farmhouse style sink! Huge family room has floor to ceiling stone fireplace and built in media center. Master retreat has plantation shutters, ceiling fan, and a private exit to backyard. Spa bathroom offers peace and tranquility with large soaking tub and separate walk in shower. Walk in closet with built in dressers and shelving. Private courtyard has built in BBQ and fireplace. Backyard features a sparkling pool and lush landscaping
 Grossmueller's Design Consultants
John Tsantes
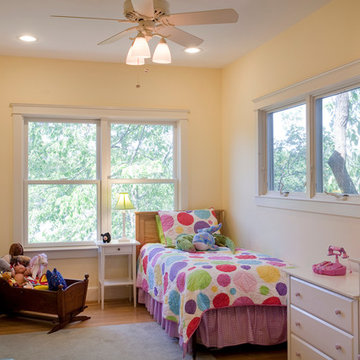
Kids' room - small traditional girl carpeted kids' room idea in DC Metro with yellow walls
Kids' room - small traditional girl carpeted kids' room idea in DC Metro with yellow walls
 ecobeco
Greg Hadley
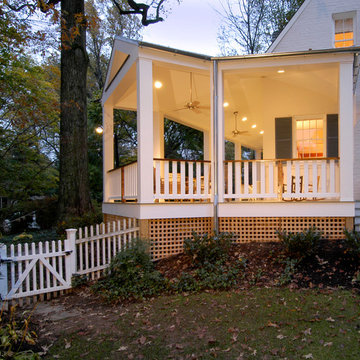
This is an example of a traditional stone front porch design in DC Metro with a roof extension.
This is an example of a traditional stone front porch design in DC Metro with a roof extension.
Find the right local pro for your project
 Platinum Realty Network
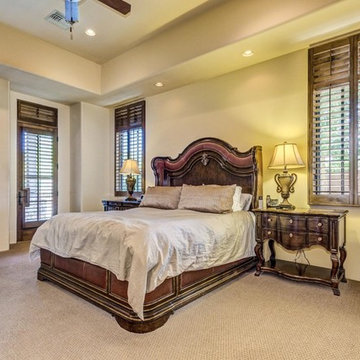
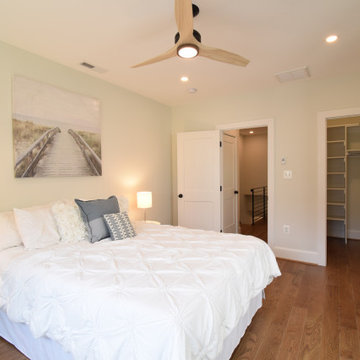
Master retreat has plantation shutters, ceiling fan, and a private exit to the backyard. Spa bathroom offers peace and tranquility with large soaking tub and separate walk-in shower. Walk in closet with built in dressers and shelving.
 Atelier Jonathan Senner
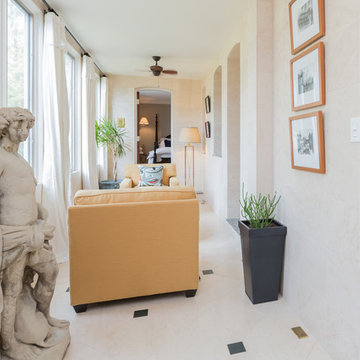
The sunroom hosts a pair of bright matching lounge chairs by Precedent, with white cotton drapes from Pottery Barn. The copper-framed black-and-white photographs at right were selected by the owners from the archive of the Library of Congress.
 CHECA Architects PC
Photo Credit: Kenneth M Wyner Photography Inc
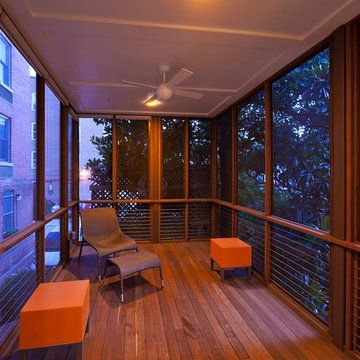
This is an example of a transitional porch design in DC Metro.
This is an example of a transitional porch design in DC Metro.




 Platinum Realty Network
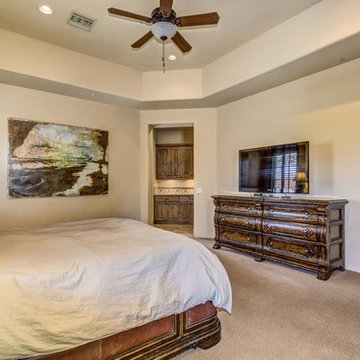
Master retreat has plantation shutters, ceiling fan, and a private exit to the backyard. Spa bathroom offers peace and tranquility with large soaking tub and separate walk-in shower. Walk in closet with built in dressers and shelving.
 Finesse Design Remodeling
Kenneth M Wyner Photography
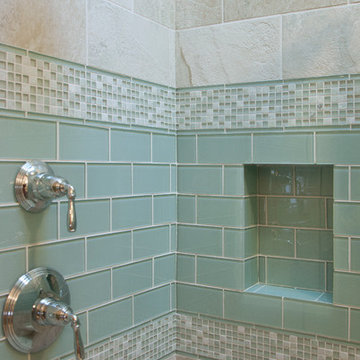
Mid-sized transitional 3/4 gray tile and glass tile porcelain tile and beige floor alcove shower photo in DC Metro with an undermount sink, recessed-panel cabinets, quartz countertops, a two-piece toilet, white walls, gray cabinets and a hinged shower door
Mid-sized transitional 3/4 gray tile and glass tile porcelain tile and beige floor alcove shower photo in DC Metro with an undermount sink, recessed-panel cabinets, quartz countertops, a two-piece toilet, white walls, gray cabinets and a hinged shower door
 FineCraft Contractors, Design + Build
Finecraft Contractors, Inc.
Drakakis Architecture, LLC
Susie Soleimani Photography
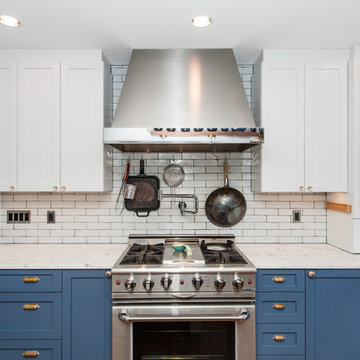
Mid-sized cottage chic u-shaped dark wood floor open concept kitchen photo in DC Metro with a farmhouse sink, recessed-panel cabinets, blue cabinets, marble countertops, white backsplash, subway tile backsplash, stainless steel appliances and an island
Mid-sized cottage chic u-shaped dark wood floor open concept kitchen photo in DC Metro with a farmhouse sink, recessed-panel cabinets, blue cabinets, marble countertops, white backsplash, subway tile backsplash, stainless steel appliances and an island
 Suburban Builders
#SuburbanBuilders
#CustomHomeBuilderArlingtonVA
#CustomHomeBuilderGreatFallsVA
#CustomHomeBuilderMcLeanVA
#CustomHomeBuilderViennaVA
#CustomHomeBuilderFallsChurchVA

Sponsored
Columbus, OH

Hope Restoration & General Contracting
Columbus Design-Build, Kitchen & Bath Remodeling, Historic Renovations

 Irby Homes
Single wall kitchen with gray Starmark cabinetry with black hardware. Bar sink prep area with wine cooler and floating wood shelves. Professional gas range with pot filler and exhaust hood. Microwave drawer and refinished original hardwood flooring.
 FineCraft Contractors, Design + Build
Finecraft Contractors, Inc.
Drakakis Architecture, LLC
Susie Soleimani Photography
Enclosed dining room - mid-sized shabby-chic style dark wood floor enclosed dining room idea in DC Metro with red walls
Enclosed dining room - mid-sized shabby-chic style dark wood floor enclosed dining room idea in DC Metro with red walls
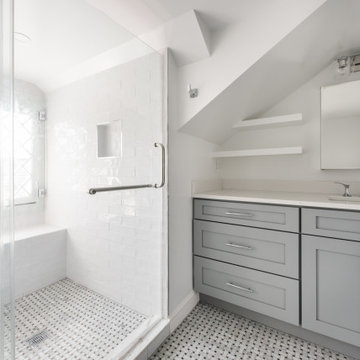
 ileana schinder
Alcove shower - contemporary white tile and ceramic tile mosaic tile floor, white floor and single-sink alcove shower idea in DC Metro with shaker cabinets, gray cabinets, a one-piece toilet, an undermount sink, marble countertops, a hinged shower door, white countertops and a built-in vanity
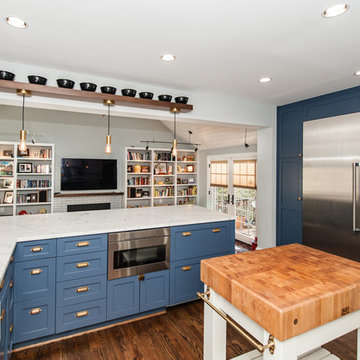 FineCraft Contractors, Design + Build
Finecraft Contractors, Inc.
Drakakis Architecture, LLC
Susie Soleimani Photography
Example of a mid-sized cottage chic u-shaped dark wood floor open concept kitchen design in DC Metro with a farmhouse sink, recessed-panel cabinets, blue cabinets, marble countertops, white backsplash, subway tile backsplash, stainless steel appliances and an island
Example of a mid-sized cottage chic u-shaped dark wood floor open concept kitchen design in DC Metro with a farmhouse sink, recessed-panel cabinets, blue cabinets, marble countertops, white backsplash, subway tile backsplash, stainless steel appliances and an island
Sponsored
Columbus, OH
Hope Restoration & General Contracting
Columbus Design-Build, Kitchen & Bath Remodeling, Historic Renovations
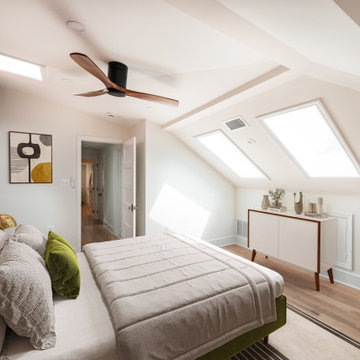 ileana schinder
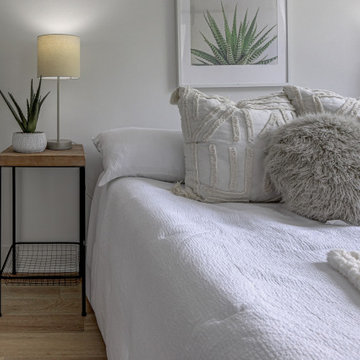
Example of a mid-sized trendy guest vinyl floor and beige floor bedroom design in DC Metro with white walls and no fireplace
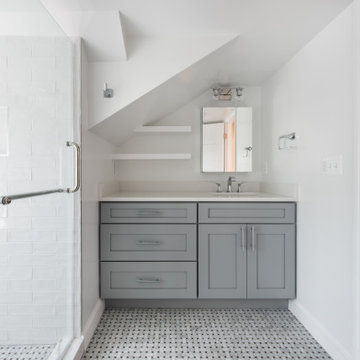 ileana schinder
Alcove shower - contemporary white tile and ceramic tile mosaic tile floor, white floor and single-sink alcove shower idea in DC Metro with shaker cabinets, gray cabinets, a one-piece toilet, an undermount sink, marble countertops, a hinged shower door, white countertops and a built-in vanity
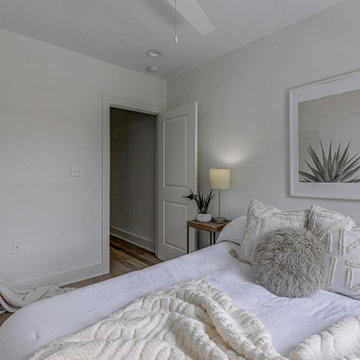
21