
Search results for "Dc fans" in Home Design Ideas
 ileana schinder
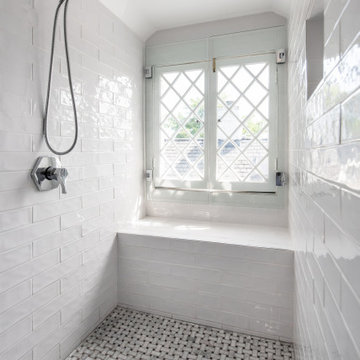
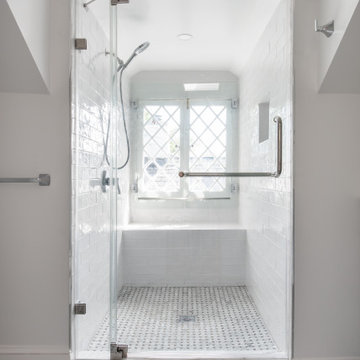
Trendy white tile and ceramic tile mosaic tile floor, white floor and single-sink bathroom photo in DC Metro with shaker cabinets, gray cabinets, a one-piece toilet, an undermount sink, marble countertops, a hinged shower door, white countertops and a built-in vanity
 FineCraft Contractors, Design + Build
Finecraft Contractors, Inc.
Drakakis Architecture, LLC
Susie Soleimani Photography

Large cottage chic open concept dark wood floor family room library photo in DC Metro with blue walls, a standard fireplace, a brick fireplace and a wall-mounted tv
Large cottage chic open concept dark wood floor family room library photo in DC Metro with blue walls, a standard fireplace, a brick fireplace and a wall-mounted tv
 Glickman Design Build
Addition project by Glickman Design Build.
The firm serves the MD, VA and DC area.
An award-winning firm that do renovations, remodeling and additions.
Russ Glickman, CAPS
Find the right local pro for your project
 Grossmueller's Design Consultants
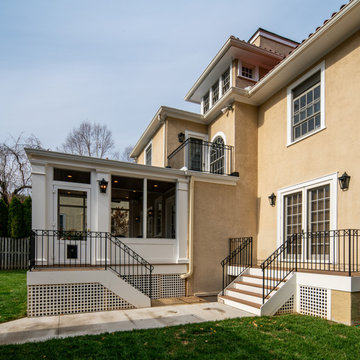

Mid-sized elegant screened-in back porch photo in DC Metro with decking and a roof extension
 ileana schinder
Example of a trendy white tile and ceramic tile mosaic tile floor, white floor and single-sink alcove shower design in DC Metro with shaker cabinets, gray cabinets, a one-piece toilet, an undermount sink, marble countertops, a hinged shower door, white countertops and a built-in vanity
 FineCraft Contractors, Design + Build
Jim Gerrety Architects
Kenwyner
Mid-sized arts and crafts brick screened-in back porch idea in DC Metro with a roof extension
Mid-sized arts and crafts brick screened-in back porch idea in DC Metro with a roof extension
 Grossmueller's Design Consultants
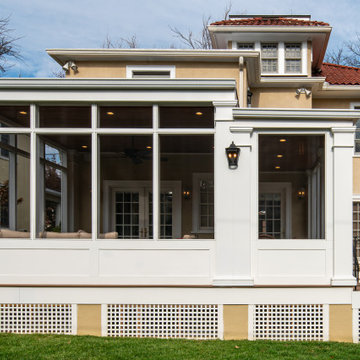
Mid-sized classic screened-in back porch idea in DC Metro with decking and a roof extension


 PHOEBE PCM Design Studio
Photograph by Massimo Mannela
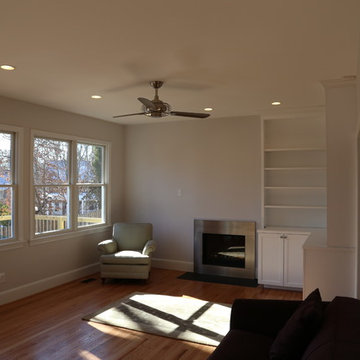
Example of a trendy family room design in DC Metro
Example of a trendy family room design in DC Metro
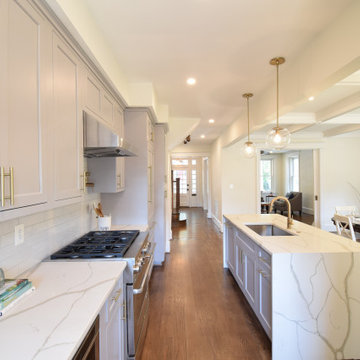
 Irby Homes
Large kitchen with gray star mark cabinets. Featuring 36 inch duel fuel range with pot filler and exhaust vent. Microwave drawer, wet bar, and paneled dishwasher and refrigerator. Large pantry with roll out shelving and waterfall edge kitchen island make this a stunner.
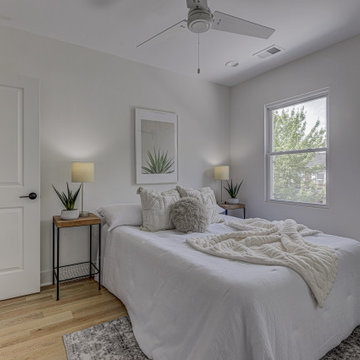

 FineCraft Contractors, Design + Build
Finecraft Contractors, Inc.
Drakakis Architecture, LLC
Susie Soleimani Photography
Example of a mid-sized cottage chic u-shaped dark wood floor open concept kitchen design in DC Metro with a farmhouse sink, recessed-panel cabinets, blue cabinets, marble countertops, white backsplash, subway tile backsplash, stainless steel appliances and an island
Example of a mid-sized cottage chic u-shaped dark wood floor open concept kitchen design in DC Metro with a farmhouse sink, recessed-panel cabinets, blue cabinets, marble countertops, white backsplash, subway tile backsplash, stainless steel appliances and an island
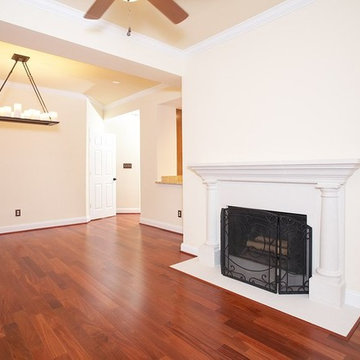
 Unique Floor Design Center
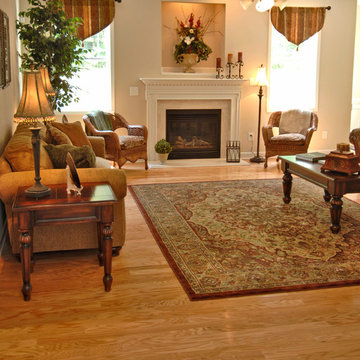
light brown hardwood flooring up to a fire place in Washington DC
Inspiration for a large transitional formal and enclosed medium tone wood floor living room remodel in DC Metro with beige walls, a standard fireplace, a wood fireplace surround and no tv
Inspiration for a large transitional formal and enclosed medium tone wood floor living room remodel in DC Metro with beige walls, a standard fireplace, a wood fireplace surround and no tv
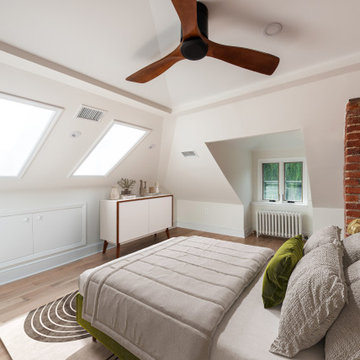 ileana schinder
Bedroom - mid-sized contemporary guest vinyl floor and beige floor bedroom idea in DC Metro with white walls and no fireplace

Sponsored
Columbus, OH

Hope Restoration & General Contracting
Columbus Design-Build, Kitchen & Bath Remodeling, Historic Renovations
 BRP Construction
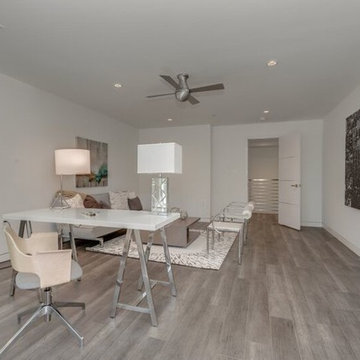
Example of a large trendy formal and open concept vinyl floor living room design in DC Metro with white walls and a wall-mounted tv
 FineCraft Contractors, Design + Build
Finecraft Contractors, Inc.
Drakakis Architecture, LLC
Susie Soleimani Photography
Large cottage chic open concept dark wood floor family room library photo in DC Metro with blue walls, a standard fireplace, a brick fireplace and a wall-mounted tv
Large cottage chic open concept dark wood floor family room library photo in DC Metro with blue walls, a standard fireplace, a brick fireplace and a wall-mounted tv
 Grossmueller's Design Consultants

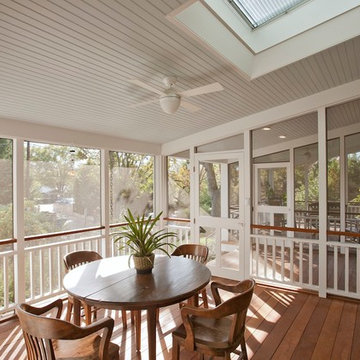
Inspiration for a mid-sized timeless screened-in back porch remodel in DC Metro with decking and a roof extension

 CHECA Architects PC
Photo Credit: Kenneth M Wyner Photography Inc
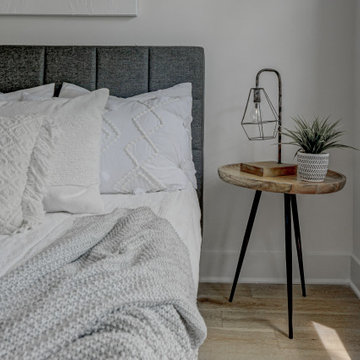
Transitional porch photo in DC Metro
Transitional porch photo in DC Metro

 Irby Homes
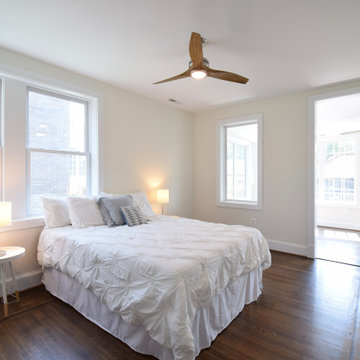
Light filled master bedroom painted in Alabaster color leading to sun room and spa like master bath. Original parquet hardwood flooring refinished with custom stain color.
22