
Search results for "Dc fans" in Home Design Ideas
 Four Brothers Design + Build
Morgan Howarth Photograhy
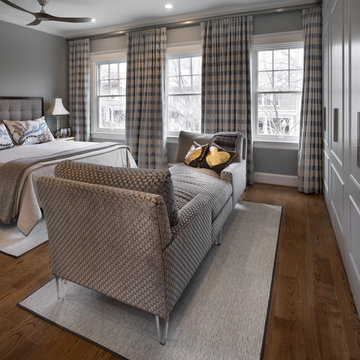
Inspiration for a mid-sized timeless master medium tone wood floor bedroom remodel in DC Metro with gray walls
Inspiration for a mid-sized timeless master medium tone wood floor bedroom remodel in DC Metro with gray walls
 CHECA Architects PC
Photo Credit: Kenneth M Wyner Photography Inc

Living room library - transitional light wood floor living room library idea in DC Metro
Living room library - transitional light wood floor living room library idea in DC Metro
 Kingston Design Remodeling
Kenneth M Wyner photography
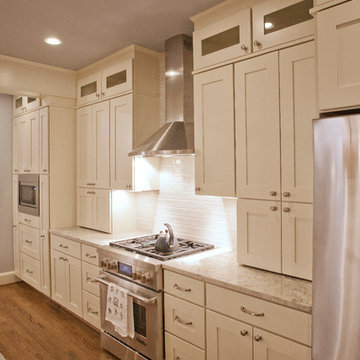
Open concept kitchen - mid-sized traditional single-wall medium tone wood floor open concept kitchen idea in DC Metro with a single-bowl sink, shaker cabinets, white cabinets, granite countertops, white backsplash, ceramic backsplash, stainless steel appliances and an island
Open concept kitchen - mid-sized traditional single-wall medium tone wood floor open concept kitchen idea in DC Metro with a single-bowl sink, shaker cabinets, white cabinets, granite countertops, white backsplash, ceramic backsplash, stainless steel appliances and an island
Find the right local pro for your project
 Limitless DC
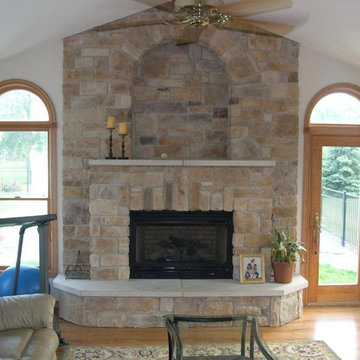
Inspiration for a mid-sized transitional formal and open concept light wood floor and brown floor living room remodel in Chicago with white walls, a standard fireplace, a stone fireplace and no tv
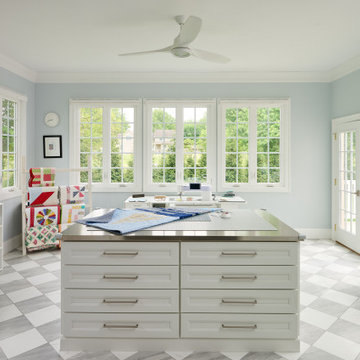
 Parker Design Build Remodel
A quilters dream room
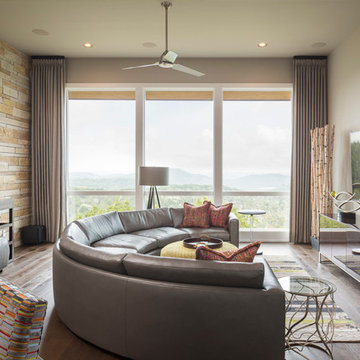
Example of a transitional home office design in Baltimore
Example of a transitional home office design in Baltimore

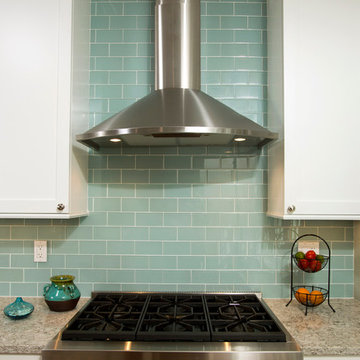 Four Brothers Design + Build
Kitchen Range and Hood
Open concept kitchen - mid-sized transitional single-wall medium tone wood floor open concept kitchen idea in DC Metro with an undermount sink, shaker cabinets, white cabinets, quartz countertops, blue backsplash, stainless steel appliances, an island and glass tile backsplash
Open concept kitchen - mid-sized transitional single-wall medium tone wood floor open concept kitchen idea in DC Metro with an undermount sink, shaker cabinets, white cabinets, quartz countertops, blue backsplash, stainless steel appliances, an island and glass tile backsplash

Sponsored
Columbus, OH

Hope Restoration & General Contracting
Columbus Design-Build, Kitchen & Bath Remodeling, Historic Renovations
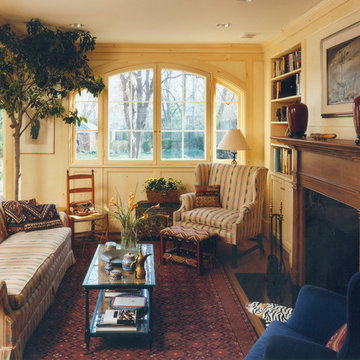
 Muse | Kirwan Architects
This family room/conservatory is part of one space with a the kitchen and breakfast area. Photo by Alan Karchner
Example of a mid-sized classic open concept light wood floor family room library design in DC Metro with beige walls, a standard fireplace, a wood fireplace surround and no tv
Example of a mid-sized classic open concept light wood floor family room library design in DC Metro with beige walls, a standard fireplace, a wood fireplace surround and no tv

 Sydnye Pettengill, ASID Interior Design Inc
Bedroom - large traditional master carpeted and yellow floor bedroom idea in DC Metro with beige walls and no fireplace
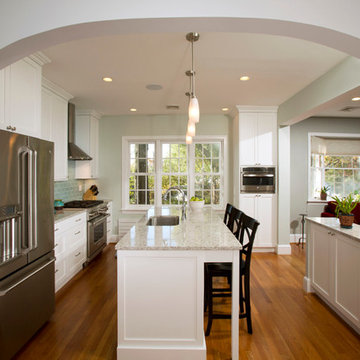 Four Brothers Design + Build
Kitchen Range and Hood
Inspiration for a mid-sized transitional single-wall medium tone wood floor open concept kitchen remodel in DC Metro with an undermount sink, shaker cabinets, white cabinets, quartz countertops, blue backsplash, stainless steel appliances, an island and glass tile backsplash
Inspiration for a mid-sized transitional single-wall medium tone wood floor open concept kitchen remodel in DC Metro with an undermount sink, shaker cabinets, white cabinets, quartz countertops, blue backsplash, stainless steel appliances, an island and glass tile backsplash
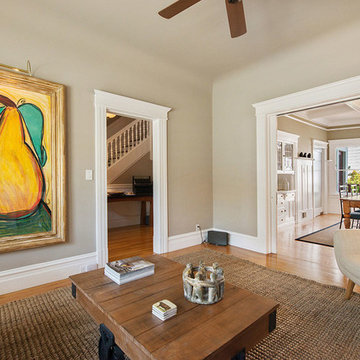
 DC Construction Inc.
Mid-sized transitional formal and open concept light wood floor and beige floor living room photo in San Francisco with beige walls, a standard fireplace, a tile fireplace and no tv
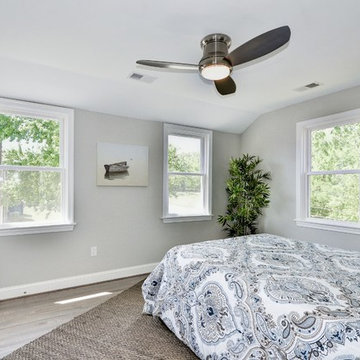
 BradBern
Example of a mid-sized transitional guest light wood floor bedroom design in DC Metro with gray walls
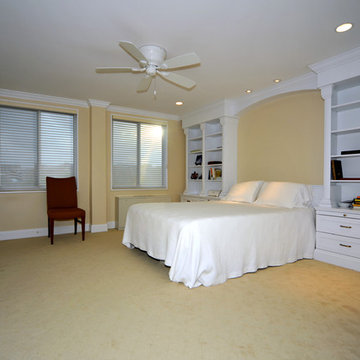 Sydnye Pettengill, ASID Interior Design Inc
Bedroom - large traditional master carpeted and yellow floor bedroom idea in DC Metro with beige walls and no fireplace


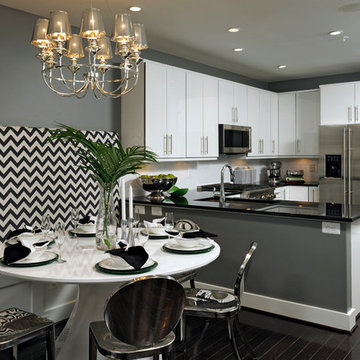
 OPaL Design Build
Bob Narrod
Inspiration for a contemporary u-shaped dark wood floor eat-in kitchen remodel in DC Metro with an undermount sink, flat-panel cabinets, white backsplash, ceramic backsplash and stainless steel appliances
Inspiration for a contemporary u-shaped dark wood floor eat-in kitchen remodel in DC Metro with an undermount sink, flat-panel cabinets, white backsplash, ceramic backsplash and stainless steel appliances

 Sport Court of Washington, DC
Huge transitional light wood floor and beige floor home weight room photo in DC Metro with gray walls
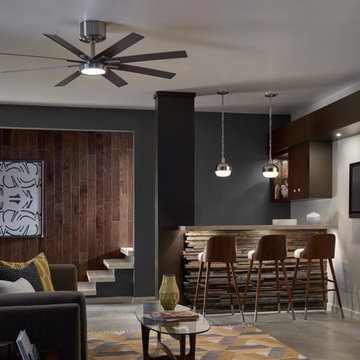
 Monte Carlo
The modern Empire ceiling fan by Monte Carlo makes an impressive statement with a 60” sweep across the eight blades, each featuring a simple, rectilinear blade iron. The housing, whether in Brushed Steel (shown) or Matte Black, is ultra-sleek. The motor’s housing hugs the ceiling, while the drive shaft brings the fan and integrated 15W LED downlight (920 net lumens, 2700°K CCT and a CRI of 80+) closer into a space. A finishing cap is also provided if the fan is to be used without the LED downlight. Dual blade finishes are Gloss Silver/Gloss Walnut (shown) or Black/Walnut. A two-in-one remote (combo hand-held and wall mount) with six speeds, reverse and LED light dimmer is included and the fan has a DC motor for powerful air flow and energy efficiency.
 Star Fans
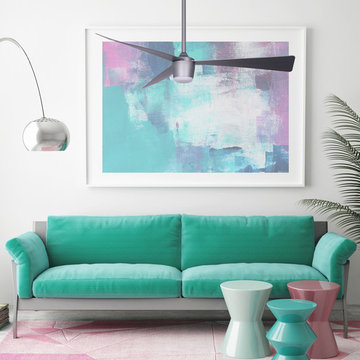
Star 7 ceiling fan. Modern ceiling fan, clean design for bedrooms, living room, kitchens and more areas. Can be installed with light and without. Available in space grey, oil rubbed bronze and white.


 Four Brothers Design + Build
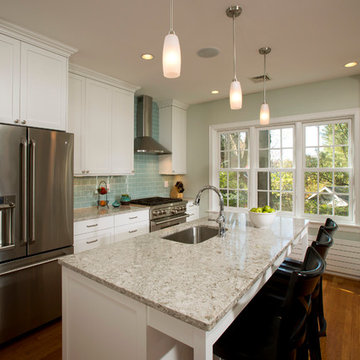
Kitchen Range and Hood
Example of a mid-sized transitional single-wall medium tone wood floor open concept kitchen design in DC Metro with an undermount sink, shaker cabinets, white cabinets, quartz countertops, blue backsplash, stainless steel appliances, an island and glass tile backsplash
Example of a mid-sized transitional single-wall medium tone wood floor open concept kitchen design in DC Metro with an undermount sink, shaker cabinets, white cabinets, quartz countertops, blue backsplash, stainless steel appliances, an island and glass tile backsplash
 Four Brothers Design + Build
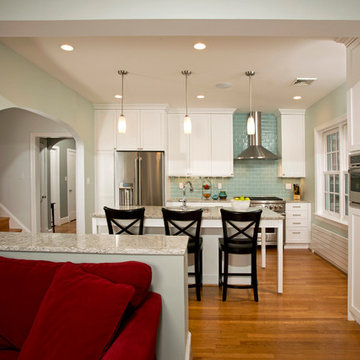
Kitchen Range and Hood
Example of a mid-sized transitional single-wall medium tone wood floor open concept kitchen design in DC Metro with an undermount sink, shaker cabinets, white cabinets, quartz countertops, blue backsplash, stainless steel appliances, an island and glass tile backsplash
Example of a mid-sized transitional single-wall medium tone wood floor open concept kitchen design in DC Metro with an undermount sink, shaker cabinets, white cabinets, quartz countertops, blue backsplash, stainless steel appliances, an island and glass tile backsplash
 Matthews Fan Company
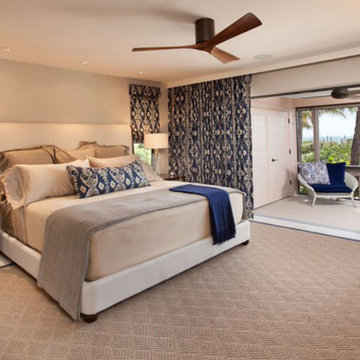
Cutting a figure like no other, the Irene-3 is rustic, yet strikingly modern with three neatly joined, solid walnut-stained wooden blades. A spherical motor housing complements its minimal profile. Irene-3 is streamline while still appearing warm and natural.
• 60", 52” or 42" diameter with three solid wood, walnut-stained machine-cut blades.
• Energy efficient, ultra-quiet, six speed, reversible DC motor with new, reliable technology.
• Damp location finishes: brushed nickel, polished chrome or textured bronze.
• Constructed of cast aluminum and heavy stamped steel.
7