
Search results for "Dc fans" in Home Design Ideas
 User
UserTwist Tours Photography

Inspiration for a contemporary open concept beige floor living room remodel in Austin with white walls, a two-sided fireplace and a wall-mounted tv
Inspiration for a contemporary open concept beige floor living room remodel in Austin with white walls, a two-sided fireplace and a wall-mounted tv


 Star Fans
Star 7 ceiling fan. Modern ceiling fan, clean design for bedrooms, living room, kitchens and more areas. Can be installed with light and without.
Example of a mid-sized eclectic basement design in New York
Example of a mid-sized eclectic basement design in New York
Find the right local pro for your project
 Designing Solutions
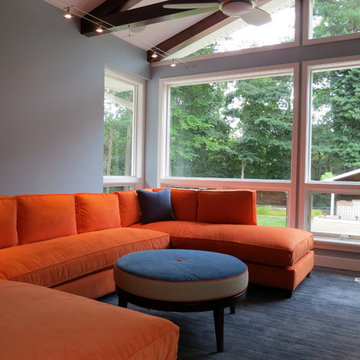
Mid-sized trendy enclosed carpeted family room photo in DC Metro with blue walls, a standard fireplace, a tile fireplace and a wall-mounted tv
 Star Fans
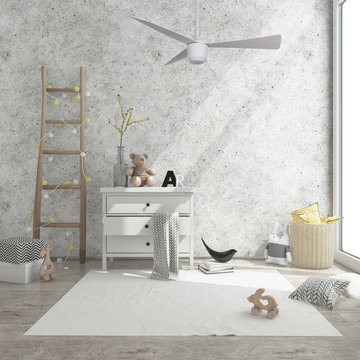
White Star 7 in kids room. Modern bedroom ceiling fan with a strong dimmable LED light and remote control.
Inspiration for a small kids' room remodel
Inspiration for a small kids' room remodel
 Bouton and Foley Interiors
Mark Bosclair

Inspiration for a mediterranean carpeted bedroom remodel in Phoenix with white walls
Inspiration for a mediterranean carpeted bedroom remodel in Phoenix with white walls
 Meditch Murphey Architects
Michael Moran
Mid-sized trendy open concept travertine floor and white floor living room photo in DC Metro with white walls and no tv
Mid-sized trendy open concept travertine floor and white floor living room photo in DC Metro with white walls and no tv


 DC Construction Inc.
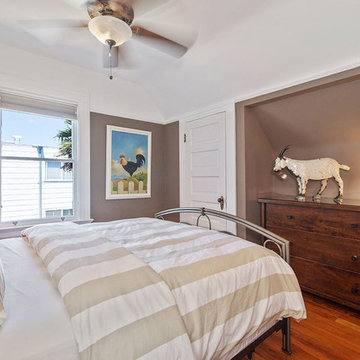
Bedroom - mid-sized traditional guest medium tone wood floor and brown floor bedroom idea in San Francisco with no fireplace and brown walls
 DC Fine Homes Inc.
DC Fine Homes & Interiors
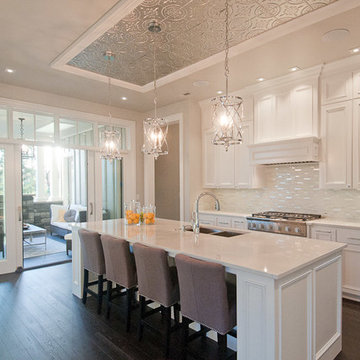
Inspiration for a mid-sized timeless galley dark wood floor eat-in kitchen remodel in Portland with an undermount sink, beaded inset cabinets, white cabinets, quartzite countertops, white backsplash, glass tile backsplash, paneled appliances and an island
Inspiration for a mid-sized timeless galley dark wood floor eat-in kitchen remodel in Portland with an undermount sink, beaded inset cabinets, white cabinets, quartzite countertops, white backsplash, glass tile backsplash, paneled appliances and an island
 Designing Solutions
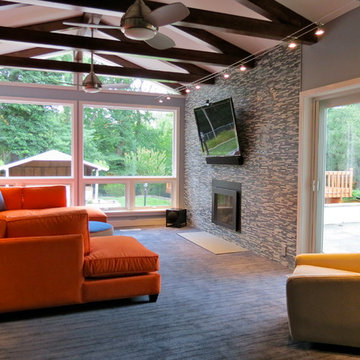
Mid-sized trendy enclosed carpeted family room photo in DC Metro with blue walls, a standard fireplace, a tile fireplace and a wall-mounted tv

 Jennifer Gilmer Kitchen & Bath
Downtown Washington DC Small Contemporary Condo Refresh Design by #SarahTurner4JenniferGilmer. Photography by Bob Narod. http://www.gilmerkitchens.com/
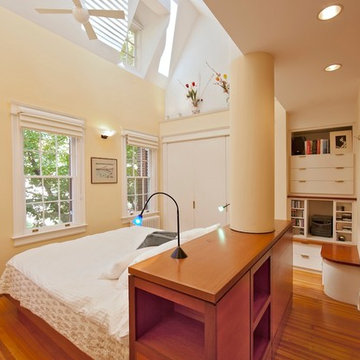
 CHECA Architects PC
Photo Credit: Kenneth M Wyner Photography Inc
Inspiration for a transitional medium tone wood floor bedroom remodel in DC Metro with beige walls
Inspiration for a transitional medium tone wood floor bedroom remodel in DC Metro with beige walls
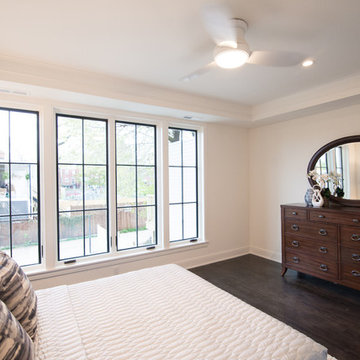
 Hill & Hurtt Architects, PLLC
Joshua Hill
Example of a mid-sized minimalist master dark wood floor and brown floor bedroom design in DC Metro with white walls and no fireplace
Example of a mid-sized minimalist master dark wood floor and brown floor bedroom design in DC Metro with white walls and no fireplace

Sponsored
Columbus, OH

Hope Restoration & General Contracting
Columbus Design-Build, Kitchen & Bath Remodeling, Historic Renovations
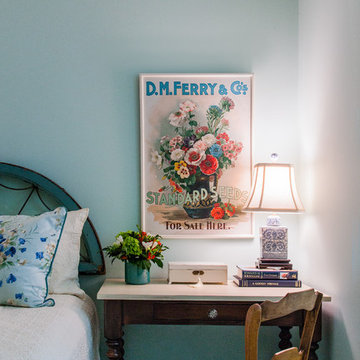
 Designline
The antique, semi-circular fan light in its original paint serves as a headboard for the single bed. Floral pillows and matching cushion complement the antique poster advertising flower seeds. A small table desk does double duty as a bedside table.
Photo by Lisa Banting

 Emerald Coast Real Estate Photography
© Erin Parker, Emerald Coast real Estate Photography, LLC
Beach style open concept living room photo in Miami with beige walls
Beach style open concept living room photo in Miami with beige walls
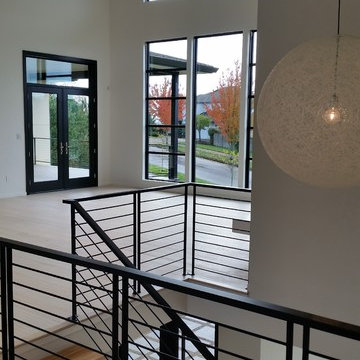 DC Fine Homes Inc.
DC Fine Homes & Interiors
Inspiration for a mid-sized contemporary wooden floating staircase remodel in Portland with wooden risers
Inspiration for a mid-sized contemporary wooden floating staircase remodel in Portland with wooden risers

 Sydnye Pettengill, ASID Interior Design Inc
Large elegant master carpeted and yellow floor bedroom photo in DC Metro with beige walls and no fireplace



 Bigane Construction Company
Mike Schwartz
Example of a large trendy galley dark wood floor eat-in kitchen design in Chicago with an undermount sink, flat-panel cabinets, dark wood cabinets, gray backsplash, stone slab backsplash, stainless steel appliances and an island
Example of a large trendy galley dark wood floor eat-in kitchen design in Chicago with an undermount sink, flat-panel cabinets, dark wood cabinets, gray backsplash, stone slab backsplash, stainless steel appliances and an island
 CHECA Architects PC
Photo Credit: Kenneth M Wyner Photography Inc
Living room library - transitional light wood floor living room library idea in DC Metro
Living room library - transitional light wood floor living room library idea in DC Metro
 DC Construction Inc.
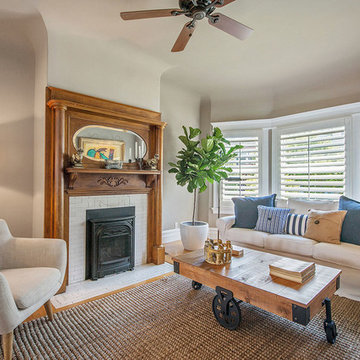
Inspiration for a mid-sized transitional formal and open concept light wood floor and beige floor living room remodel in San Francisco with beige walls, a standard fireplace, a tile fireplace and no tv
6