
Search results for "De la clients" in Home Design Ideas
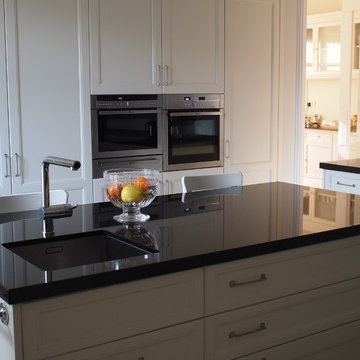
 La Californie
Mid-sized elegant u-shaped ceramic tile enclosed kitchen photo in Madrid with an undermount sink, recessed-panel cabinets, white cabinets, solid surface countertops, stainless steel appliances and an island

 La Maison Barcelona
Design by Marta Prats.
Cushions from La Maison.
Example of a mid-sized transitional light wood floor kitchen/dining room combo design in Barcelona with beige walls and no fireplace
Example of a mid-sized transitional light wood floor kitchen/dining room combo design in Barcelona with beige walls and no fireplace

 Designer's Atelier
The key to creating a desirable bedroom which inspires a blissful night’s sleep was not just down to the bed and giant custom designed headboard, it came with all the added extras. The over bed storage, all in white was created to reflect our client’s taste and to suit her individual requirement for additional space. We incorporated spotlights and adjustable lamps within the storage space to provide her with greater flexibility. A druzy quartz knobs with gem-like shine were handpicked by our client for a natural finishing touch.
Find the right local pro for your project
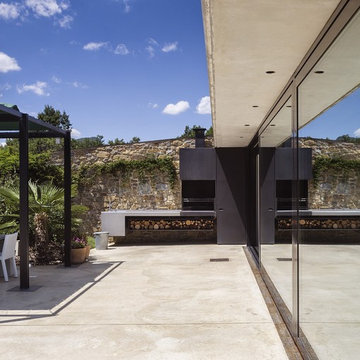
 VelezCarrascoArquitecto
La casa de la piscina se extiende perpendicularmente a ella con forma de prisma de 16 metros de largo. Según la normativa urbanística de la zona, la construcción debía seguir un patrón arquitectónico definido para integrarse en su entorno, por lo que sus fachadas fueron construidas con piedra local, como su edificio vecino. La cubierta se completó con teja tradicional, así el edificio podía mimetizarse con su entorno a la perfección. Pero a pesar de su caparazón rural, la vivienda es puramente moderna: un gran hueco recorre una de sus largas fachadas permitiendo que el exterior se introduzca dentro y forme parte del paisaje interior de la casa.

 NOEM
NOEMMeritxell Arjalaguer
Example of a mid-sized trendy ceramic tile hallway design in Barcelona with white walls
Example of a mid-sized trendy ceramic tile hallway design in Barcelona with white walls

 VelezCarrascoArquitecto

Inspiration for a large contemporary l-shaped concrete floor enclosed kitchen remodel with a double-bowl sink, flat-panel cabinets, white cabinets, stainless steel countertops, stainless steel appliances and a peninsula

Sponsored
Columbus, OH

Wannemacher Interiors
Customized Award-Winning Interior Design Solutions in Franklin Cnty OH

 Kimberlee Marie Interiors
It’s always a blessing when your clients become friends - and that’s exactly what blossomed out of this two-phase remodel (along with three transformed spaces!). These clients were such a joy to work with and made what, at times, was a challenging job feel seamless. This project consisted of two phases, the first being a reconfiguration and update of their master bathroom, guest bathroom, and hallway closets, and the second a kitchen remodel.
In keeping with the style of the home, we decided to run with what we called “traditional with farmhouse charm” – warm wood tones, cement tile, traditional patterns, and you can’t forget the pops of color! The master bathroom airs on the masculine side with a mostly black, white, and wood color palette, while the powder room is very feminine with pastel colors.
When the bathroom projects were wrapped, it didn’t take long before we moved on to the kitchen. The kitchen already had a nice flow, so we didn’t need to move any plumbing or appliances. Instead, we just gave it the facelift it deserved! We wanted to continue the farmhouse charm and landed on a gorgeous terracotta and ceramic hand-painted tile for the backsplash, concrete look-alike quartz countertops, and two-toned cabinets while keeping the existing hardwood floors. We also removed some upper cabinets that blocked the view from the kitchen into the dining and living room area, resulting in a coveted open concept floor plan.
Our clients have always loved to entertain, but now with the remodel complete, they are hosting more than ever, enjoying every second they have in their home.
 Construction Memphré
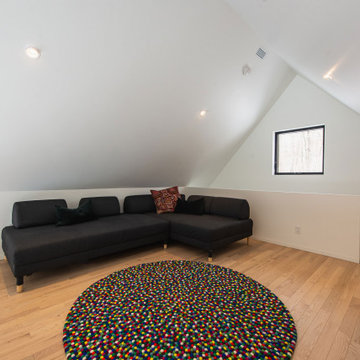
La zone de jeu en mezzanine de la Maison de l'Écorce offre une perspective enchantée sur le salon et la salle à manger en contrebas. Un espace ludique et aéré où l'imagination s'épanouit, offrant aux résidents plus jeunes un refuge joyeux, intégré harmonieusement à l'ensemble de la demeure d'inspiration scandinave.
 Construction Memphré

La zone de jeu en mezzanine de la Maison de l'Écorce offre une perspective enchantée sur le salon et la salle à manger en contrebas. Un espace ludique et aéré où l'imagination s'épanouit, offrant aux résidents plus jeunes un refuge joyeux, intégré harmonieusement à l'ensemble de la demeure d'inspiration scandinave.
 Nimú

NimúFamily room - large contemporary formal and enclosed medium tone wood floor family room idea in Madrid with white walls, no fireplace and a tv stand

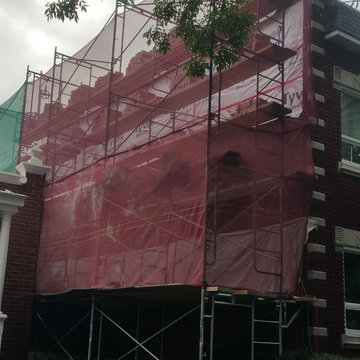
 M&G Construction Restauration
-Travaux en cours.
-Démantèlement de la brique de la partie supérieure.
-Nettoyage et entreposage de la brique existante pour réinstallation future telle que l'existante

Sponsored
Delaware, OH

Buckeye Basements, Inc.
Central Ohio's Basement Finishing ExpertsBest Of Houzz '13-'21
 Bescos-Nicoletti
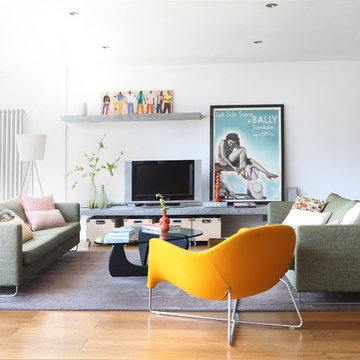
Living room - large contemporary formal and open concept medium tone wood floor living room idea in Madrid with white walls and a tv stand


 Horn & Co. (Previously JHLA)
Our clients on this project were inspired by their travels to Asia and wanted to mimic this aesthetic at their DC property. We designed a water feature that effectively masks adjacent traffic noise and maintains a small footprint.
 Laura Yerpes Estudio de Interiorismo

Cuarto de baño de diseño casa de montaña residencial para el verano.
Large trendy master concrete floor drop-in bathtub photo in Madrid with black walls, a vessel sink and a built-in vanity
Large trendy master concrete floor drop-in bathtub photo in Madrid with black walls, a vessel sink and a built-in vanity

Sponsored
Columbus, OH

Trish Takacs Design
Award Winning & Highly Skilled Kitchen & Bath Designer in Columbus

 Weaver Design Group
Large farmhouse backyard stone balcony photo in San Francisco with a roof extension
 Puma Marble Company
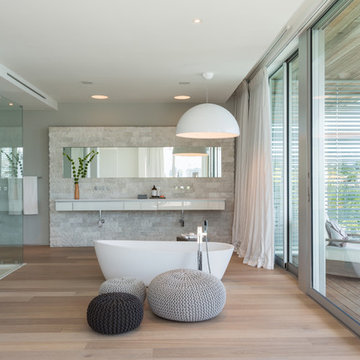
Architect: Max Strang, Interior design: Isabelle Peribere
Large trendy master light wood floor and brown floor freestanding bathtub photo in Miami with flat-panel cabinets, white cabinets and white walls
Large trendy master light wood floor and brown floor freestanding bathtub photo in Miami with flat-panel cabinets, white cabinets and white walls
2