
Search results for "Deadline" in Home Design Ideas
 Sosna Inc
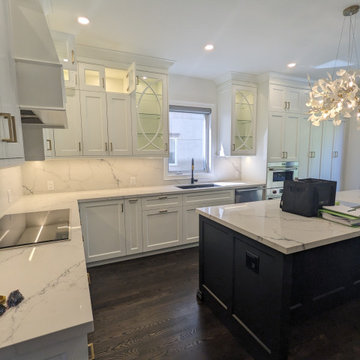
These delightful clients of Sosna, a family of middle-aged professionals, contacted us to renovate their Kitchen and Office Space in their home. The Kitchen was dated, and lacked sufficient storage, while the Office lacked adequate work space and storage.
Throughout the renovation process, ensuring top-quality workmanship and adhering to a strict deadline were paramount.
The Kitchen was transformed into a stunning, highly functional space ideal for hosting gatherings. The eyes are drawn to the unique lighting feature over the large island, and the gorgeous sliding door with black trim, providing natural light, and a perfect view into the backyard.
The Living Room was updated with functional shelving that kept everything in its place, and wires and cords tucked away.
In the office, we've maximized storage and functionality. Our design approach focused on timelessness, incorporating white and black cabinetry with touches of gold, creating an elegant and enduring style.
In the end, we completed the project on time and provided our clients with a functional space, that matched their personal style and met their needs.
If you’re ready to make your home feel like it’s been made just for you, contact us to get started! We’re the Renovator You Can Count On!
Sosna Inc
7250 Keele Street, Unit 372
Vaughan, ON L4K 1Z8
416-888-7366 (RENO)
Website: sosna.ca
Email: contact@sosna.ca
 Whistler Builder
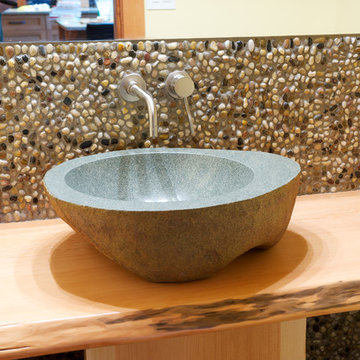
Our client planned to spend more time in this home and wanted to increase its livability. The project was complicated by the strata-specified deadline for exterior work, the logistics of working in an occupied strata complex, and the need to minimize the impact on surrounding neighbours.
By reducing the deck space, removing the hot tub, and moving out the dining room wall, we were able to add important livable space inside. Our homeowners were thrilled to have a larger kitchen. The additional 500 square feet of living space integrated seamlessly into the existing architecture.
This award-winning home features reclaimed fir flooring (from the Stanley Park storm), and wood-cased sliding doors in the dining room, that allow full access to the outdoor balcony with its exquisite views.
Green building products and processes were used extensively throughout the renovation, which resulted in a modern, highly-efficient, and beautiful home.
 Bright Side Painting of Jax
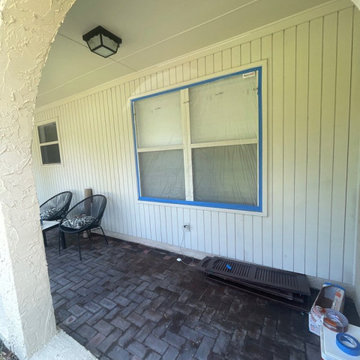

This project was a full exterior color change for a 1975 ranch-style home in PVB undergoing a complete remodel. The owners wanted to preserve and paint the exterior, repaint the window frames with a high-quality material suitable for metal applications, and refinish the pool deck with H&C acryladeck. This specialized coating resists pool chemicals, provides slip resistance with a silica additive, and maintains a cooler temperature than most coatings.
Before starting, we addressed damaged stucco areas through remediation prior to paint application. With the client's deadline before the peak of summer and hurricane season, our designers at Interior Renovations and pre-production coordinator guided them through color and sheen selection. Together, we developed a detailed paint plan to realize the couple's vision.
Using high-quality Sherwin Williams materials, our project managers and professional painters executed a flawless finish. The chosen paint selections were:
- Ben Moore OC-117 ‘Simply White’ sheen “low lustre”
- Sherwin Williams 7069 ‘Iron Ore’ sheen “low lustre”
- Sherwin Williams 6258 ‘Tricorn Black’ sheen “low lustre”
We used Sherwin Williams Duration for the house and H&C acryladeck with cool feel technology for the pool deck, ensuring it stays up to 20 degrees cooler in high sun areas.
Despite the scope, we completed the full exterior color change within seven days. The client was extremely satisfied and absolutely thrilled with our service, marking the project's total cost at $11,600.
Find the right local pro for your project
 Square 1 Construction

This comprehensive home renovation featured a striking exterior paint job, sleek new countertops, revitalized painted cabinets, a modernized bathroom, upgraded electrical systems, a state-of-the-art HVAC installation, and energy-efficient blow-in insulation for enhanced comfort and sustainability.

 Envision Web
Stuart Wade, Envision Virtual Tours
Nestled in the North Georgia mountains overlooking the shores of Lake Burton, Waterfall offers some of the most breathtaking scenery to be found anywhere. Our exclusive private club was designed to be a refreshing retreat from the real world of responsibilities and deadlines. The heart of Waterfall is our spectacular golf course featuring Bentgrass greens, fairways, and tees –it is one of only two courses in the Georgia with that distinction. The centerpiece of the course is a waterfall on the second hole that will take your breath away.
An amazing golf course is just where the fun begins. The Waterfall Club also has a 52,000 square foot Athletic Center complete with a sauna, spa, junior Olympic swimming pool, indoor sports complex and much more. With the Appalachian Trail and Lake Burton just outside of our gates, you will never be short of adventure at Waterfall.
From the picture postcard setting for outdoor recreation, to a refined array of indoor amenities, to a staff ready to respond to your every need, The Waterfall Club will exceed your expectations. Whether you are drawn to the splendor of the surrounding Chattahoochee and Nantahala National forests, the emerald green lake and golf course, the energy of the Athletic Center, or the culinary treats of The Lodge, Waterfall is a true get away from it all.
 Interlocking Concrete Pavement Institute
HNA Hardscape Project Award Winner
Mahaz Project
Sand Point, Michigan
Esch Landscaping LLC
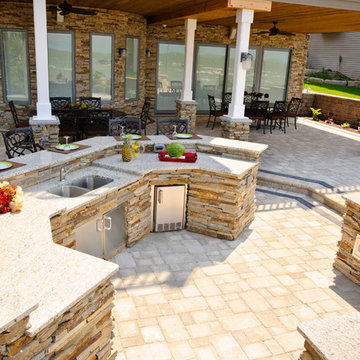
This 3,300 square feet project was constructed on the beach of Lake Huron in Michigan. The house and landscape began on an empty lot between two homes using interlocking concrete pavers.
The designer addressed elevations, proximity regulations with neighboring homes, and construction deadlines while working with clients living in another state. The owners required an outdoor kitchen, firepit, shower and sun bathing area, shade for comfort when entertaining guests and easy access to the beach.
The hardscape team met challenges by coordinating and sharing space with the home construction crews. This project began in March so the wind and weather caused difficult working conditions with site facing the open water.
 Square 1 Construction
This comprehensive home renovation featured a striking exterior paint job, sleek new countertops, revitalized painted cabinets, a modernized bathroom, upgraded electrical systems, a state-of-the-art HVAC installation, and energy-efficient blow-in insulation for enhanced comfort and sustainability.
 Van Eeuwen Construction Corp.
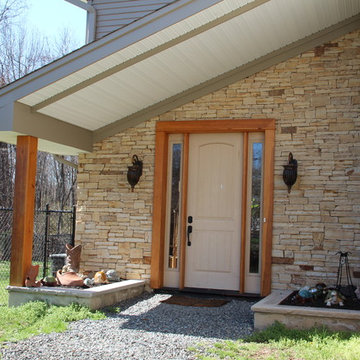
Just found some pics of an aprox 4,000+ square foot second floor residential addition we built in 2011. Originally we built the commercial part of the building (animal hospital) in 2002. This was not an easy task to accomplish this "mixed use" residential addition during all operating hours of the animal hospital.This project was a great example of uncompromising quality, construction time, and ancillary factors to keep the hospital running during"business as usual". Additionally we worked threw that very snowy winter to meet our deadline. Then again, we do love to challenge ourselves to keep things interesting! (22 photos)
 Manchester Design Group
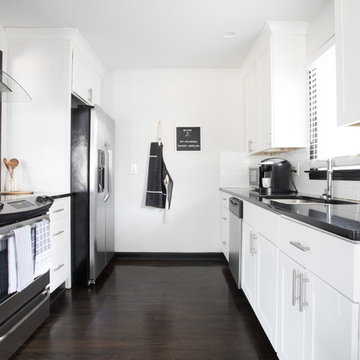
I combed at the calendar to keep our deadline. This space was ready to receive guest in no time.
Example of a kitchen design in Atlanta
Example of a kitchen design in Atlanta
 Envision Web
Stuart Wade, Envision Virtual Tours
Nestled in the North Georgia mountains overlooking the shores of Lake Burton, Waterfall offers some of the most breathtaking scenery to be found anywhere. Our exclusive private club was designed to be a refreshing retreat from the real world of responsibilities and deadlines. The heart of Waterfall is our spectacular golf course featuring Bentgrass greens, fairways, and tees –it is one of only two courses in the Georgia with that distinction. The centerpiece of the course is a waterfall on the second hole that will take your breath away.
An amazing golf course is just where the fun begins. The Waterfall Club also has a 52,000 square foot Athletic Center complete with a sauna, spa, junior Olympic swimming pool, indoor sports complex and much more. With the Appalachian Trail and Lake Burton just outside of our gates, you will never be short of adventure at Waterfall.
From the picture postcard setting for outdoor recreation, to a refined array of indoor amenities, to a staff ready to respond to your every need, The Waterfall Club will exceed your expectations. Whether you are drawn to the splendor of the surrounding Chattahoochee and Nantahala National forests, the emerald green lake and golf course, the energy of the Athletic Center, or the culinary treats of The Lodge, Waterfall is a true get away from it all.
 Lowell Custom Homes
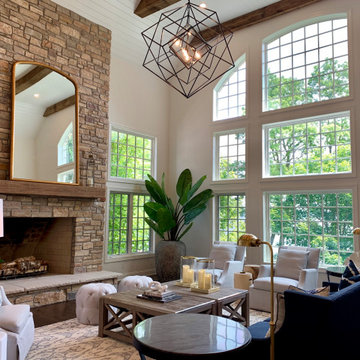
www.lowellcustomhomes.com - This beautiful home was in need of a few updates on a tight schedule. Under the watchful eye of Superintendent Dennis www.LowellCustomHomes.com Retractable screens, invisible glass panels, indoor outdoor living area porch. Levine we made the deadline with stunning results. We think you'll be impressed with this remodel that included a makeover of the main living areas including the entry, great room, kitchen, bedrooms, baths, porch, lower level and more!
 User

UserWallpaper makes me happy and this bright, bold Schumacher print is sure to bring about a smile. The teal blue, lime, and yellow pull the space together into a cohesive, functional spot to meet your next deadline or take your next Zoom call. The cornice adds a beautiful focal point over the window, tying in to the wallpaper colors and the corner seating is perfect for an impromptu home office visitor. Certain this lucky client is loving her new space!
 Covenant Construction
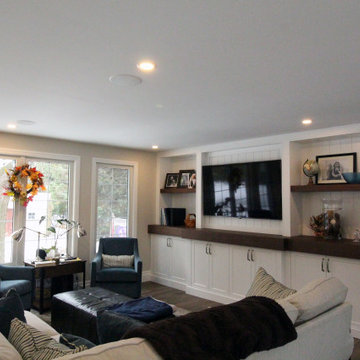
This room was completely renovated, we discovered, several issues with the electrical and HVAC from a prior "professional" renovation. I am so grateful that we take the time to fix these things, clients are too, having heat registers stuck in the wall with no exit, and live wires are such a hazzard, but fixing these things for a new homeowner is not cheap, and puts project deadlines in a state of flux. This is why I am go glad we work with the same trades year after year, and have our own staff, we can control the quality and effort. But look at the finished result, so welcoming and lovely.
 Lowell Custom Homes

www.lowellcustomhomes.com - This beautiful home was in need of a few updates on a tight schedule. Under the watchful eye of Superintendent Dennis www.LowellCustomHomes.com Retractable screens, invisible glass panels, indoor outdoor living area porch. Levine we made the deadline with stunning results. We think you'll be impressed with this remodel that included a makeover of the main living areas including the entry, great room, kitchen, bedrooms, baths, porch, lower level and more!
 TaylorPro Design and Remodeling, Inc.
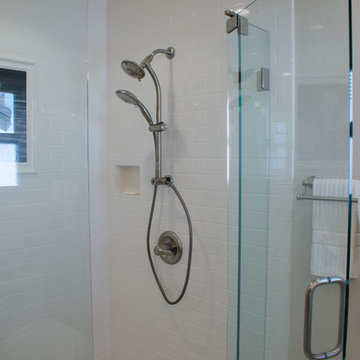
"I hired TaylorPro's to completely gut my master bathroom which had a separate bathtub and shower. They installed a large shower with subway tiles, pebble shower floor, seating, and niche for shampoo, etc., and frameless glass enclosure. I purchased a tile art of a swan that they fit in amongst the subway tiles. (It looks beautiful.) They finished the edging and seat of the shower with the same quartz used on my vanity. They installed porcelain tile floors, new toilet and a vanity with a quartz top, two sinks, mirrors and lights above each.
The crew consisted of Jake, Lou, Justin and Kerry when he was available. If he was not working on the job, he stopped by daily to check on the progress and make certain all was running well. Kerry is an excellent business person and very professional. He is so knowledgeable and is able to make suggestions that are very helpful in pulling the whole plan together. Kerry is enthusiastic and a "yes" man which I really appreciate. The crew arrived promptly each day at 8am, worked steadily with 1/2 hour lunch. They cleaned up each day and did their best to keep it as livable as possible during the construction. They are very polite, quiet and hard working and met the deadlines. I am so thrilled with the bathroom.
I highly recommend this company. I am making plans for my other two bathrooms at this time and plan to hire them again for the job. I have no complaints!"
~ Carolyn C, Client
Photos by: Kerry W. Taylor
 Annie Santulli Designs
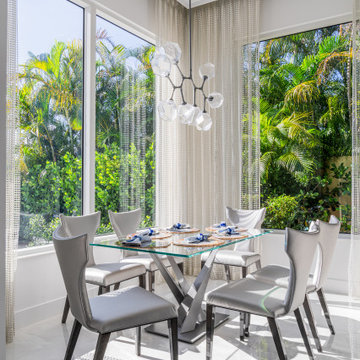
We completely remade this luxury home’s interior by tearing everything down to its studs and rebuilding it to create soft, contemporary spaces throughout that invite and fascinate.
This space was filled with heavy ornate architectural features inside and outside, including a dated chunky wooden staircase that weighed down the entire front of the home. By reformatting and replacing the fully exposed staircase and loft railing with glass, we were able to open the space and brighten the two-story living room. The oversized diamond-dropping chandelier over the entry doesn’t hurt either! The dining area appears much larger and contemporary with squared-off moldings, metallic wallpaper, unique light fixture, and bold artwork.
Bold exciting choices were made in both bathrooms when choosing tiles and slabs. These stone pieces are focal points and statement pieces garnering attention from everyone who enters. And, speaking of bold stone choices, the 10ft. book-matched porcelain slab installation in the living room is nothing less than a striking work of art.
Our client gave us a 7-month deadline. No problem we love a challenge and as you can see, we delivered and on budget!
 My Ground
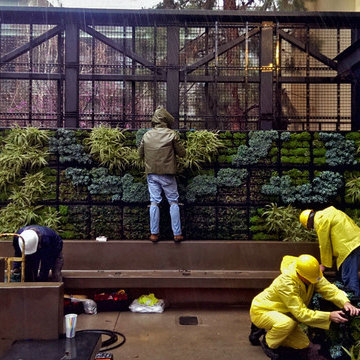
Here is a view of the installation phase of a vertical wall. This greenwall installation is built upon a sturdy steel structure. This is our heroic crew working in the rain to meet our deadline.
 Mode Interior Designs
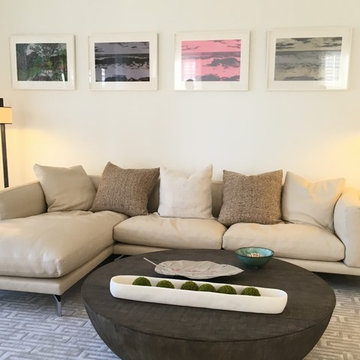
This is a luxury resort set on 660 oceanside acres on New Providence in the Bahamas. While it was a pleasure working with wonderful clients who allowed me full design freedom, it was more challenging than my usual domestic design projects, due to a seamless coordination required for exporting a crate full of furnishings, artwork and accessories within a tight deadline. The end result is a serene and elegant beach house with a perfect hint of tropical flare.
 Sosna Inc
Our clients approached us to renovate their home, as it was lacking function for their family’s changing needs. They were facing issues with insufficient storage, and underutilised areas.
The entry was cramped, which was especially noticeable when several people were coming in, or when carrying in groceries. The Shared Bathroom was too small, and lacked enough room for their teenage children to store their individual belongings. Additionally, since both clients work from home, a dedicated office space was essential.
On the Main Floor, we relocated the closet at the entry, making the entrance more spacious, and the Powder Room was given an update and new fixtures.
The wall between the Kitchen and Dining Room was removed, which opened up the Main Floor. Half of the space this created was used to create a much larger Kitchen with ample gathering space for our client’s large family. The new custom Kitchen boasts plenty of dark cabinetry with wood accents, and is complimented by a beautiful quartz countertop and matching black fixtures.
The other half of the newly created space was transformed into a quiet, functional home office. In the new office, a wall of built-in cabinetry offers useful storage for both work and hobby items, creating the perfect space for both work and crafting.
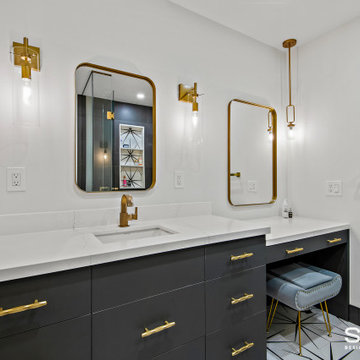
On the Second Floor, we expanded the Shared Bathroom by using space from the Guest Bedroom closet and the Second Floor Office. We replaced the bathtub shower combo with a spacious grand shower and added a large vanity and makeup area, giving each teenager their own dedicated personal storage space.
In the Master Ensuite, we altered the entryway location, allowing for a redesigned layout that includes a large vanity and double sink, enhancing both functionality and storage.
Our clients expressed their happiness with the renovation process with Sosna, specifically how clean the construction area was kept, and how respectful the Sosna team was of their home and neighbours. They were pleased that all deadlines were met, and the project was completed on time, and looked even better than they had dreamed.
Sosna Inc
416-888-7366 ext 1
email: contact@sosna.ca
website: sosna.ca
11