
Search results for "Dealing" in Home Design Ideas
 Kohler

Drawing on their love for the indoor-outdoor California lifestyle and coastal South Carolina’s relaxed elegance, Rob and Lydia Mondavi created a summer home that combines the best of wine country and Low Country in one beautiful package. A range situated in the center island lets guests chat and taste wine with the homeowner while he’s cooking.

 Square Deal Construction Company, LLC
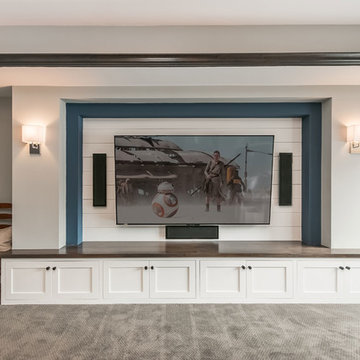

Inspiration for a mid-sized contemporary master green tile and ceramic tile porcelain tile, white floor and single-sink walk-in shower remodel in Portland with flat-panel cabinets, medium tone wood cabinets, a one-piece toilet, blue walls, an undermount sink, marble countertops, white countertops and a floating vanity
Find the right local pro for your project
 Square Deal Construction Company, LLC

Inspiration for a mid-sized contemporary master green tile and ceramic tile porcelain tile, white floor and single-sink walk-in shower remodel in Portland with flat-panel cabinets, medium tone wood cabinets, a one-piece toilet, blue walls, an undermount sink, marble countertops, white countertops and a floating vanity
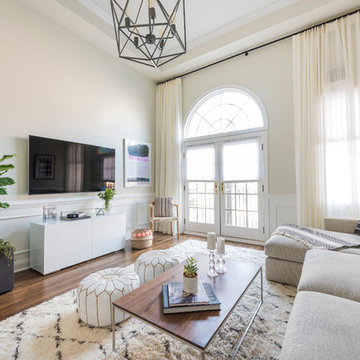
 PS & Daughters
Example of a mid-sized transitional enclosed dark wood floor and brown floor living room design in Philadelphia with beige walls and a wall-mounted tv
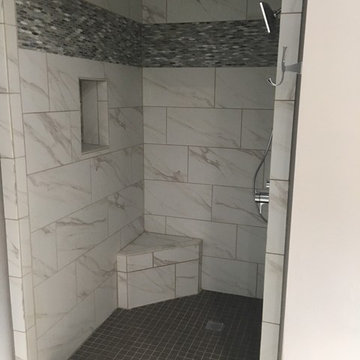
 Best Deal Building & Bath
Inspiration for a mid-sized transitional 3/4 white tile and porcelain tile porcelain tile and gray floor freestanding bathtub remodel in Detroit with beaded inset cabinets, white cabinets, gray walls, an undermount sink, quartz countertops, a hinged shower door and white countertops
 Square Deal Construction Company, LLC
Example of a mid-sized trendy master green tile and ceramic tile porcelain tile, white floor and single-sink walk-in shower design in Portland with flat-panel cabinets, medium tone wood cabinets, a one-piece toilet, blue walls, an undermount sink, marble countertops, white countertops and a floating vanity

Walk-in closet - huge contemporary gender-neutral carpeted walk-in closet idea in Phoenix with flat-panel cabinets and light wood cabinets

 Titan Homes, Inc.
Example of a mid-sized transitional cement tile floor and multicolored floor powder room design with a two-piece toilet, blue walls and a pedestal sink
 Square Deal Remodeling Co.
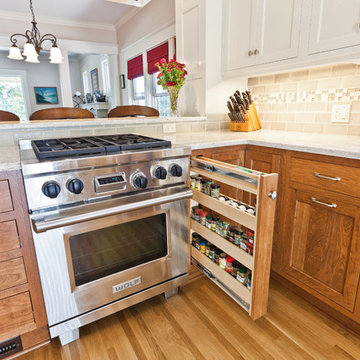
Eat-in kitchen - mid-sized craftsman u-shaped light wood floor and brown floor eat-in kitchen idea in Portland with a farmhouse sink, recessed-panel cabinets, light wood cabinets, quartz countertops, gray backsplash, ceramic backsplash, stainless steel appliances and a peninsula

 Dado Interior Design
Location: Denver, CO, USA
THE CHALLENGE: Transform an outdated, uninspired condo into a unique, forward thinking home, while dealing with a limited capacity to remodel due to the buildings’ high-rise architectural restrictions.
THE SOLUTION: Warm wood clad walls were added throughout the home, creating architectural interest, as well as a sense of unity. Soft, textured furnishing was selected to elevate the home’s sophistication, while attention to layout and detail ensures its functionality.
Dado Interior Design
DAVID LAUER PHOTOGRAPHY
 Best Deal Building & Bath
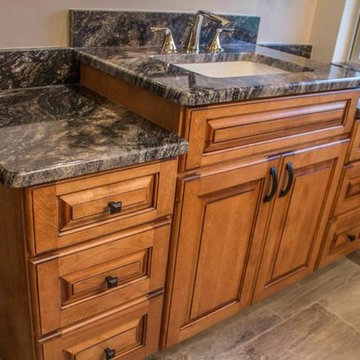
Mid-sized elegant 3/4 beige tile and porcelain tile porcelain tile and gray floor corner shower photo in Detroit with raised-panel cabinets, medium tone wood cabinets, beige walls, an undermount sink, quartz countertops, a hinged shower door and black countertops

 Michelle Gage | Interior Designer
photos: Kyle Born
Example of a large eclectic enclosed light wood floor and brown floor living room design in New York with a bar, blue walls, a standard fireplace and no tv
Example of a large eclectic enclosed light wood floor and brown floor living room design in New York with a bar, blue walls, a standard fireplace and no tv
 Square Deal Remodeling Co.
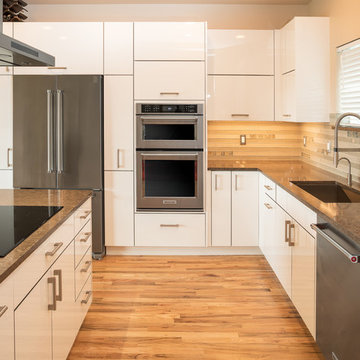
Example of a mid-sized trendy l-shaped medium tone wood floor and brown floor eat-in kitchen design in Portland with a single-bowl sink, flat-panel cabinets, white cabinets, quartzite countertops, gray backsplash, glass tile backsplash, stainless steel appliances and an island

 Keri Murray Architecture
The owners spend a great deal of time outdoors and desperately desired a living room open to the elements and set up for long days and evenings of entertaining in the beautiful New England air. KMA’s goal was to give the owners an outdoor space where they can enjoy warm summer evenings with a glass of wine or a beer during football season.
The floor will incorporate Natural Blue Cleft random size rectangular pieces of bluestone that coordinate with a feature wall made of ledge and ashlar cuts of the same stone.
The interior walls feature weathered wood that complements a rich mahogany ceiling. Contemporary fans coordinate with three large skylights, and two new large sliding doors with transoms.
Other features are a reclaimed hearth, an outdoor kitchen that includes a wine fridge, beverage dispenser (kegerator!), and under-counter refrigerator. Cedar clapboards tie the new structure with the existing home and a large brick chimney ground the feature wall while providing privacy from the street.
The project also includes space for a grill, fire pit, and pergola.
 Design and Dwell Homes LLC

Example of a mid-sized beach style guest dark wood floor and brown floor bedroom design in Miami with gray walls and no fireplace
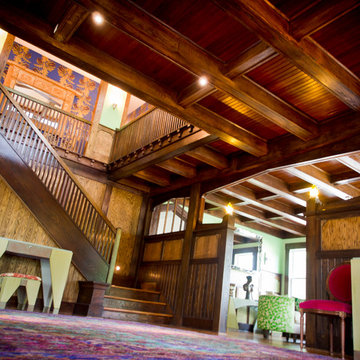
 Degnan Design Build + Degnan Design Group
Living room - mid-sized craftsman formal and enclosed medium tone wood floor and brown floor living room idea in New York with green walls

 Bolen Designs
Complete master bedroom remodel with stacked stone fireplace, sliding barn door, swing arm wall sconces and rustic faux ceiling beams. New wall-wall carpet, transitional area rug, custom draperies, bedding and simple accessories help create a true master bedroom oasis.

 Clearcut & Co
Inspiration for a large timeless galley medium tone wood floor, brown floor and exposed beam open concept kitchen remodel in Raleigh with a farmhouse sink, shaker cabinets, green cabinets, quartzite countertops, green backsplash, cement tile backsplash, stainless steel appliances, an island and white countertops
 Square Deal Construction Company, LLC
Example of a mid-sized trendy master green tile and ceramic tile porcelain tile, white floor and single-sink walk-in shower design in Portland with flat-panel cabinets, medium tone wood cabinets, a one-piece toilet, blue walls, an undermount sink, marble countertops, white countertops and a floating vanity
94