
Search results for "Dean lockers" in Home Design Ideas

 Bostonian Woodworking Inc.
Mid-sized transitional single-wall dark wood floor and brown floor enclosed kitchen photo in Boston with an undermount sink, shaker cabinets, white cabinets, quartz countertops, white backsplash, subway tile backsplash, stainless steel appliances and an island
 Florico Design
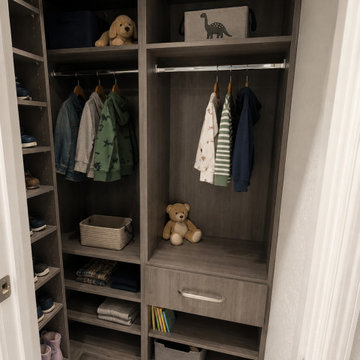
This custom walk-in closet is designed to maximize storage, organization, and functionality with a clean modern aesthetic. Featuring a rich wood finish, the space includes double hanging sections, adjustable shelving, spacious drawers, and open storage for easy access to everyday essentials. Dedicated areas for clothing, shoes, and accessories create an efficient and organized layout.


Find the right local pro for your project

 camilleriparismode
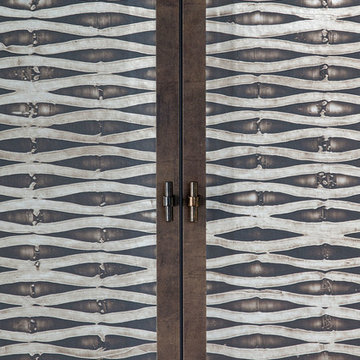
 projects and design team were approached to rethink a previously unused double height room in a wonderful villa. the lower part of the room was planned as a sitting and dining area, the sub level above as a tv den and games room. as the occupants enjoy their time together as a family, as well as their shared love of books, a floor-to-ceiling library was an ideal way of using and linking the large volume. the large library covers one wall of the room spilling into the den area above. it is given a sense of movement by the differing sizes of the verticals and shelves, broken up by randomly placed closed cupboards. the floating marble fireplace at the base of the library unit helps achieve a feeling of lightness despite it being a complex structure, while offering a cosy atmosphere to the family area below. the split-level den is reached via a solid oak staircase, below which is a custom made wine room. the staircase is concealed from the dining area by a high wall, painted in a bold colour on which a collection of paintings is displayed.
photos by: brian grech



 AABC Wine Cellars and Rooms Houston
Wine Cellar in Houston, Texas
Inspiration for a large rustic brick floor and gray floor wine cellar remodel in Houston with storage racks
Inspiration for a large rustic brick floor and gray floor wine cellar remodel in Houston with storage racks



 Mobilificio Marchese
Project and Furniture: http://www.mobilificiomarchese.com/gb/content/13-design-tailor-made
Photos: Gianmarco Vetrano

 Carolina Shutter Company
Larry & Jeff Michels. A Place for Everything Closets
Trendy closet photo in Charlotte
Trendy closet photo in Charlotte

 West Side Finishing Ltd.
Nexgen "Latitude South" Lockers
West Side Finishing
Example of a minimalist ceramic tile home design design in Calgary with gray walls
Example of a minimalist ceramic tile home design design in Calgary with gray walls


 The Cabinetshop of South Florida
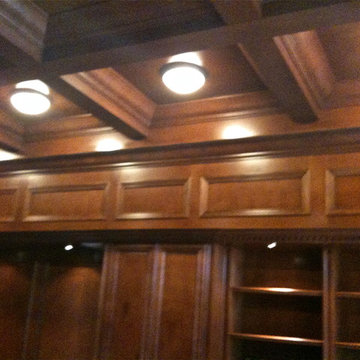
Coffered Ceiling, Oxford Lentils, Partners desk, Dentil Crown, Hidden passageway, Fireplace, Wood Flooring, raised wood paneling,Doug Ramsay, Fireplace, Hand Carved, Lentils, Built in Den, Paneled Wall, Study, Traditional Den, Built In Man Cave, Coffered Ceiling, Hidden Doorway, Mantle, Hearth,

 Hudson Place Realty
Property marketed by Hudson Place Realty - Unique in design, this sizeable brownstone features a beautiful rear bay window that runs 3 of the 4 stories, providing amazing sunlight and extra large rooms. With no detail overlooked, this home offers the highest quality renovations coupled with original restored details. The chef’s kitchen
features custom cabinetry, separate Sub Zero refrigerators and freezers, 48” inch Viking stove, oversized granite island and wine bar. The top floor master suite is spacious and luxurious with a dressing room and spectacular marble bath with European walk-in shower and air jet tub. Grand entertaining spaces, five generous bedrooms, a bathroom on every floor, central air, gas fireplace, and the professionally designed outdoor garden & deck put this grand home over the top.


 Degnan Design-Build-Remodel
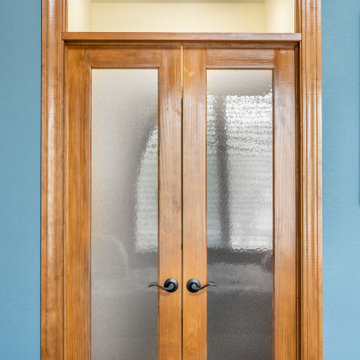
We next needed to address the entrance into the bathroom. The bedroom suite originally had a pair of closets flanking a hallway leading to the bathroom. The old hinged door would be in the way of the vanity
 Carey's Custom Woodworking, Inc
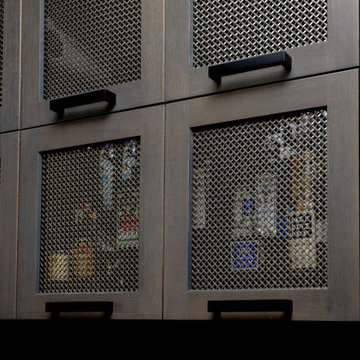
white oak bar cabinets
Example of a small trendy single-wall wet bar design in Portland with an undermount sink, shaker cabinets, dark wood cabinets, solid surface countertops, multicolored backsplash, stone slab backsplash and multicolored countertops
Example of a small trendy single-wall wet bar design in Portland with an undermount sink, shaker cabinets, dark wood cabinets, solid surface countertops, multicolored backsplash, stone slab backsplash and multicolored countertops

 Julie Porter Associates
Connie Palen
Drop-in bathtub - transitional gray tile and glass sheet porcelain tile drop-in bathtub idea in Las Vegas with recessed-panel cabinets, medium tone wood cabinets, an undermount sink, quartz countertops, a one-piece toilet and blue walls
Drop-in bathtub - transitional gray tile and glass sheet porcelain tile drop-in bathtub idea in Las Vegas with recessed-panel cabinets, medium tone wood cabinets, an undermount sink, quartz countertops, a one-piece toilet and blue walls

 Atlanta Closet & Storage Solutions
David Buchsbaum
Atlanta Closet & Storage Solutions
Mid-sized elegant men's medium tone wood floor walk-in closet photo in Atlanta with raised-panel cabinets and dark wood cabinets
Mid-sized elegant men's medium tone wood floor walk-in closet photo in Atlanta with raised-panel cabinets and dark wood cabinets

21