
Search results for "Dean lockers" in Home Design Ideas

 Creative Cabinets and Fine Finishes, LLC
Closeup of Pantry doors refinished to a custom faux stain finish with grain. Top Knobs hardware pulls are the jewelry of the cabinets.
Inspiration for a mid-sized timeless single-wall medium tone wood floor eat-in kitchen remodel in Atlanta with a drop-in sink, raised-panel cabinets, beige cabinets, granite countertops, beige backsplash, stone tile backsplash, stainless steel appliances and an island
Inspiration for a mid-sized timeless single-wall medium tone wood floor eat-in kitchen remodel in Atlanta with a drop-in sink, raised-panel cabinets, beige cabinets, granite countertops, beige backsplash, stone tile backsplash, stainless steel appliances and an island



Find the right local pro for your project

 User
butler pantry, tall cabinets, light wood tone cabinets
Open concept kitchen - huge modern l-shaped porcelain tile and white floor open concept kitchen idea in Orlando with an undermount sink, flat-panel cabinets, light wood cabinets, quartz countertops, white backsplash, stone slab backsplash, stainless steel appliances, an island and white countertops
Open concept kitchen - huge modern l-shaped porcelain tile and white floor open concept kitchen idea in Orlando with an undermount sink, flat-panel cabinets, light wood cabinets, quartz countertops, white backsplash, stone slab backsplash, stainless steel appliances, an island and white countertops


 www.WoodstockKitchens.com
Inspiration for a large craftsman l-shaped dark wood floor and brown floor enclosed kitchen remodel in Burlington with glass-front cabinets, light wood cabinets, beige backsplash, black appliances, an island, an undermount sink and granite countertops





 Cabinetry by Better Bilt
Cabinetry: Starmark Inset
Style: Mackay w/ Slab Drawers
Finish: (Perimeter) Maple Dove; (Island) Maple Peppercorn
Countertop: Lakeside Surfaces/Cambria - Berwyn
Sink: Blanco Ikon Farm Sink in White
Faucet: (Customer’s Own)
Hardware: Richelieu – Bella Pulls in Satin Nickel
Appliances: Trevarrow – (Panel Ready ALL) Subzero Refrigerator/Beverage Cooler/Wall Oven; Thermador Dishwasher; Scottsman Icemaker
Backsplash: (Customer’s Own)
Floor: (Customer’s Own)
Designer: Andrea Yeip
Contractor: Customer’s Own

 SH interiors
Roger Scheck Photography
Mid-sized transitional master beige tile and stone tile travertine floor claw-foot bathtub photo in Los Angeles with an undermount sink, furniture-like cabinets, medium tone wood cabinets, quartzite countertops, a one-piece toilet and gray walls
Mid-sized transitional master beige tile and stone tile travertine floor claw-foot bathtub photo in Los Angeles with an undermount sink, furniture-like cabinets, medium tone wood cabinets, quartzite countertops, a one-piece toilet and gray walls

 THE Remodel Group
Kitchen drawer details.
Inspiration for a large timeless u-shaped eat-in kitchen remodel in Portland with an undermount sink, beaded inset cabinets, light wood cabinets, granite countertops, beige backsplash, mosaic tile backsplash, stainless steel appliances, an island and black countertops
Inspiration for a large timeless u-shaped eat-in kitchen remodel in Portland with an undermount sink, beaded inset cabinets, light wood cabinets, granite countertops, beige backsplash, mosaic tile backsplash, stainless steel appliances, an island and black countertops

 Kitchen Studio Monterey
, Inc.
Inspiration for a mid-sized timeless medium tone wood floor eat-in kitchen remodel in San Francisco with an undermount sink, raised-panel cabinets, yellow cabinets, granite countertops, stainless steel appliances and two islands
Inspiration for a mid-sized timeless medium tone wood floor eat-in kitchen remodel in San Francisco with an undermount sink, raised-panel cabinets, yellow cabinets, granite countertops, stainless steel appliances and two islands

 Requarth Co.: Kitchens, Millwork & Lumber
Alan Lee
Eat-in kitchen - mid-sized southwestern l-shaped porcelain tile eat-in kitchen idea with a single-bowl sink, beaded inset cabinets, medium tone wood cabinets, granite countertops, beige backsplash, stone tile backsplash, paneled appliances and an island
Eat-in kitchen - mid-sized southwestern l-shaped porcelain tile eat-in kitchen idea with a single-bowl sink, beaded inset cabinets, medium tone wood cabinets, granite countertops, beige backsplash, stone tile backsplash, paneled appliances and an island

 WineRacks
A look at our Made in America wood wine racks in an insulated wine cabinet
Example of a minimalist wine cellar design in New York
Example of a minimalist wine cellar design in New York


 Z Interior Decorations Inc.
Design by Carlene Zeches, Z Interior Decorations Inc.. Randall Perry Photography. Vern Abernathy carpenter.
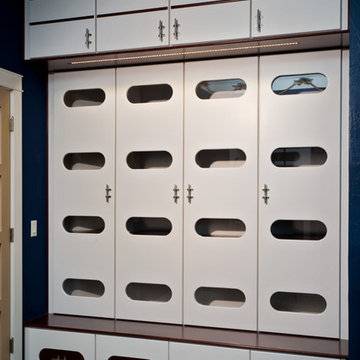
Coordinating lockers for children's bunk room were inserted in the closet space of the room. One for each grandchild! Boat cleats were used for the door and drawer handles. Led lighting above each locker area. Glass/plexiglass portholes create a ship cabin feel.

 Nix Group Architects
Barton Creek Residence - Custom Design - Jim Nix - AIA - Austin Architect - Nix Group Architects – Residential and Commercial Architecture Firm - Austin Texas – 78701.
Hallway Sliding Door

 Patrick A. Finn, Ltd
This chrome cabinet hardware was chosen because the swirl at the bottom reminded the homeowner of water ripples. It was another great nature inspired feature.
Photography by Mark Becker
 Jim Sharples Furniture
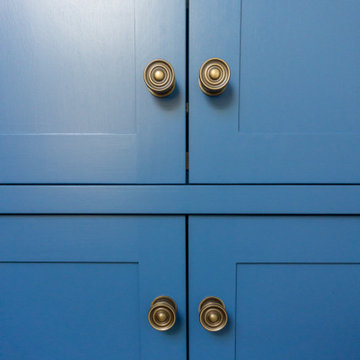
Bespoke Blue Library for a lovely cottage near Bristol.
The problem:
The room was going to be their office, it didn’t have much storage and it wasn’t very big. It had a difficult wall nib sticking out behind the door running the length of the wall and the room and had very high ceilings 3.2 metres high. This is precisely why they decided to go bespoke.
The brief:
The clients wanted lots of cabinets and shelves to make a library / bookcase for an awkward wall in a small room. The clients initially wanted ‘L’ shaped cabinets.
Lots of bookshelves, and I mean lots, like a bookcase wall and somewhere to hide office equipment like the printer and phone chargers.
Book shelves needed to be strong so they wouldn’t sag under the weight of the books – this was of utmost importance to the brief, these clients love books and reading.
Adjustable book shelves so they could fit their books exactly and change it up when needed.
The bespoke library was to go right up to the very high ceiling and finish in a cornice.
The cornice needed a particular profile to match their existing furniture.
“It’s better than we imagined it could be” was the first thing they said when they saw it complete!
When we first visited and discussed the design for this bespoke library in Bristol with them, it became obvious that an ‘L’ shape wouldn’t work in the room, so the first draft was to have the shelves and cabinets along one wall.
There were around 5 revisions in the end, until the design was approved. The design was intricate and had to be spot on taking the wall nib and the opening door and latch into account.
The whole bookcase cabinetry was made from solid tulip wood, this is a strong and stable material to take the weight of the books. The cornice was specially commissioned to match the profile of their existing furniture. For the adjustable shelves we used brass bookcase strips.
The bookshelves are all solid English oak from our favourite local supplier a family run business called Interesting Timbers these were all finished in our rollered Osmo oil finish.
Jo hand painted the whole piece, inside and out, it in their choice of colour (Woad’ by Little Greene). Jim installed it to our meticulous standards and the clients were very happy with the results.
We are also delighted with the finished result! Do let us know what you think or get in touch if you would like to discuss your own project.
 SYDfemMellE Design, Remodeling and Construction
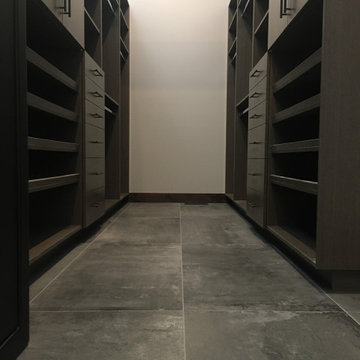
24x48 porcelain floor tiles flow throughout this closet to create a visual strength and easy cleaning. Custom cabinets line the walls in this closet to help with organization.

 On The Level Remodeling Company
Custom Euro cabinets with solid high polish acrylic doors and push release hardware. Quantra Quartz Forest Black counters with undermount sink. MirrorVue TV Mirror. Distressed Knotty Alder custom barn doors by Rustica Hardware.
23