
Search results for "Dean lockers" in Home Design Ideas



Find the right local pro for your project

 The Countertop Shop
Holly Gannett Photography
Inspiration for a large transitional u-shaped light wood floor eat-in kitchen remodel in Oklahoma City with louvered cabinets, distressed cabinets, marble countertops, multicolored backsplash, stone tile backsplash, white appliances and a peninsula
Inspiration for a large transitional u-shaped light wood floor eat-in kitchen remodel in Oklahoma City with louvered cabinets, distressed cabinets, marble countertops, multicolored backsplash, stone tile backsplash, white appliances and a peninsula



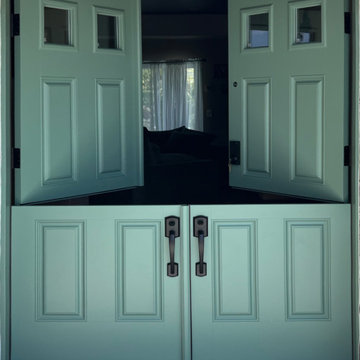
 Today’s Entry Doors
This door system is a 64”x80” Masonite Belleville fiberglass double dutch entry door system. Clear glass. Smooth, factory painted Sage. Kwikset Prescott hardware with Smartcode electronic deadbolt in Matte Black. Installed in Placentia, CA.



 MG Builders Group
Mid-sized trendy walk-out carpeted and gray floor basement photo in Salt Lake City with beige walls






 KCBR Design | Remodel
Transforming this primary bathroom required a well-thought-out design plan to maximize the limited space. The enlarged shower and expanded vanity area offer enhanced functionality, while a crisp black-and-white palette brings serene, modern elegance. From thoughtful design guidance to meticulous planning, expert craftsmanship, and seamless project management, this project was a full team effort that resulted in a beautifully executed space.




 Nola Closets
"True" texture finish looks and feels like real wood
Large transitional gender-neutral walk-in closet photo in New Orleans with recessed-panel cabinets and gray cabinets
Large transitional gender-neutral walk-in closet photo in New Orleans with recessed-panel cabinets and gray cabinets



 skip knoll inc professional remodeling
Home design - small transitional laminate floor home design idea with beige walls
32