
Search results for "Dean lockers" in Home Design Ideas

 JoBecks Custom Designs
They is a place to set down and take off your shoes.
There also is a large pantry with roll outs in it.
Example of a mid-sized classic l-shaped porcelain tile and beige floor eat-in kitchen design in Detroit with a triple-bowl sink, shaker cabinets, red cabinets, granite countertops, beige backsplash, stone tile backsplash, white appliances and a peninsula
Example of a mid-sized classic l-shaped porcelain tile and beige floor eat-in kitchen design in Detroit with a triple-bowl sink, shaker cabinets, red cabinets, granite countertops, beige backsplash, stone tile backsplash, white appliances and a peninsula
 Morrone Interiors
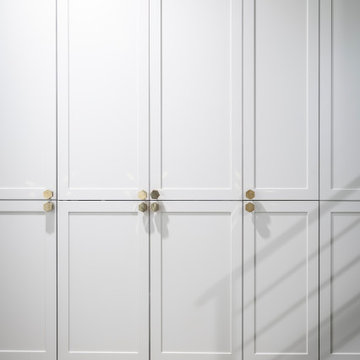
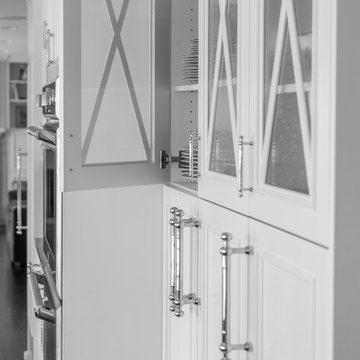
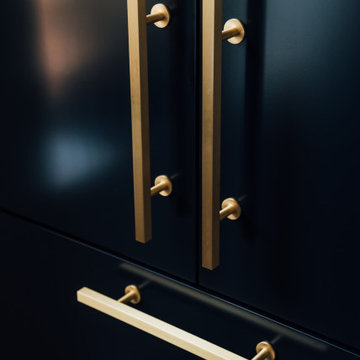
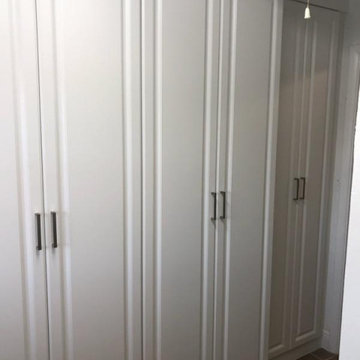
This wall of custom built-ins proves that storage doesn’t have to be an afterthought—it can be a design feature in itself. With crisp panel detailing, a soft painted finish, and geometric brass hardware, the cabinetry reads as both tailored and timeless.
Designed to disappear into the architecture, these units provide substantial concealed storage while maintaining a minimalist footprint. It's a perfect example of how thoughtful millwork can bring both beauty and function to everyday living.

Find the right local pro for your project
 Marcey Mankosa | Find Design
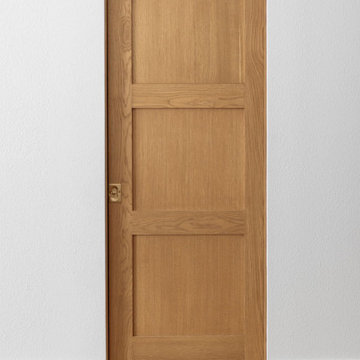
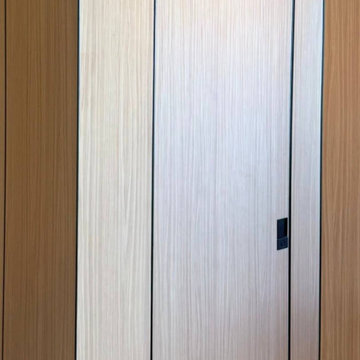
Flat-panel oak interior doors replace original hollow-core doors throughout the hallway, modernizing this 90s Reno home renovation.
Photography | MousePad Media

 Alexander Otis collection Llc.
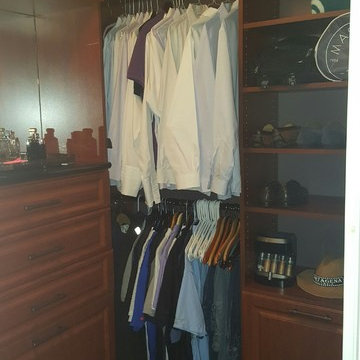
Walk-in closet - mid-sized gender-neutral light wood floor walk-in closet idea in Dallas with open cabinets and light wood cabinets

 Pure Energy Construction
A sleek, contemporary exterior that blends modern geometry with industrial accents. The asymmetrical roofline creates a striking architectural silhouette, while the large picture window framed in corrugated metal adds both texture and character. Smooth, minimalist siding keeps the design fresh and refined, and the metal railing and wood fencing balance the look with warmth and structure. A truly unique remodel with a crisp, urban edge.






 ITALdoors, LLC.
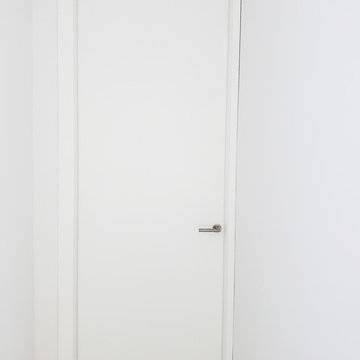
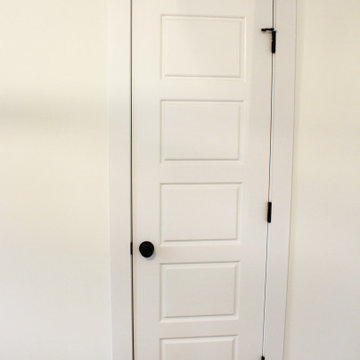
White interior doors for Miami Beach residence.
Home design - modern home design idea in Miami
Home design - modern home design idea in Miami
 Carole Hunter Home Design
Photographer Gil Jacobs,
Contractor Eric Whitmon
Fireplace Lew French
Example of a farmhouse home design design in Boston
Example of a farmhouse home design design in Boston

 Groupe Classique
Enclosed kitchen - mid-sized contemporary galley concrete floor and brown floor enclosed kitchen idea in Montreal with raised-panel cabinets, black cabinets, granite countertops, an island and beige countertops


 United Porte Inc
What is a hidden door?
This is a "flush with the wall" system. The aluminum frame is fully built in, and the door leaf is painted or finished to match the wall — the door literally disappears.
The result is minimalism, clean lines, and spatial harmony.
Invisible Hidden Doors.
Visible effect.
Hidden doors by UnitedPorte transform walls into pure architecture — no casings, no visual noise, just design.





 Will Yolanda
Eat-in kitchen - large cottage laminate floor eat-in kitchen idea with an integrated sink, raised-panel cabinets and an island
58