
Search results for "Dear visitor" in Home Design Ideas



 Eveline Alice Design
This space will be used daily and will be used for family to gather and to watch tv. This will be the most used space in the home. Must be child safe. Beware of sharp edges. Seating should be approximately 40" Deep. Large vases or other decor for Wall Niches. A little glam with some cool and warmth. Some plants on Corner By the Kitchen.

Find the right local pro for your project
 TRANSFORMATIONS
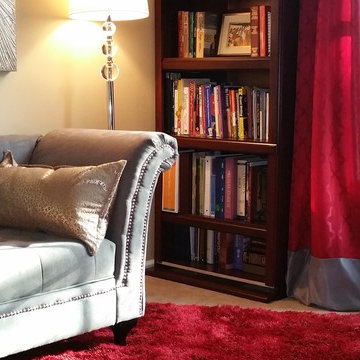
A wonderful place to sit, relax and read.
No need to spend a fortune on expensive, custom treatments. Most "off the shelf" treatments are not long enough for today's windows.
We created semi-custom treatments by adding a band of contrasting color on the bottom (my favorite design trick). Perfect!
Charisse Holder TRANSFORMATIONS


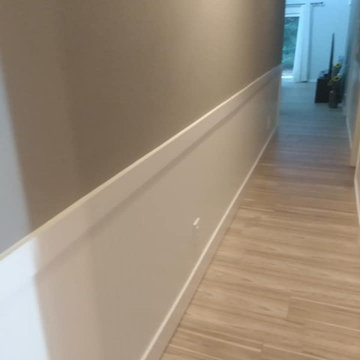

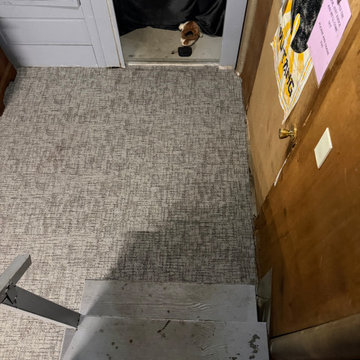
 Nicholas Salvatore
carpet installation
residential carpet flooring
carpet replacement contractor
wall to wall carpet
flooring installation contractor
carpet padded installation




 America Green Builders
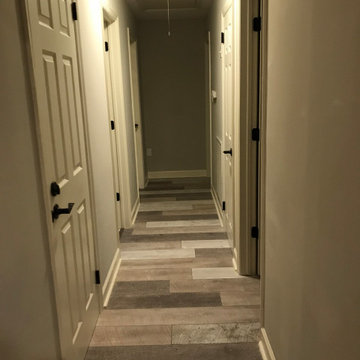
In this project we added 600 sqft addition to the house that include dining room, master bedroom with full bathroom and closet, laundry room and kitchen pantry. We also installed a new central air conditioning throughout the house and we also did the architectural/engineering process along with plans and permit process. from the demolition to the end of the project, it took us 4 months to completion.



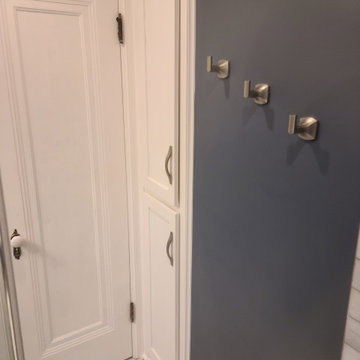


 Gauge Design Group
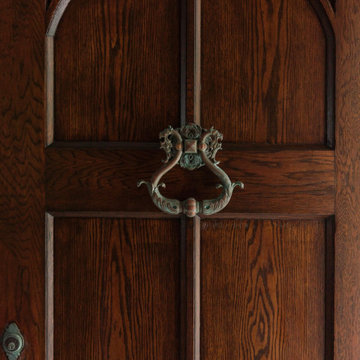
Walnut casework, adjustable glass shelves, and open slat shelving for wine bottle display. A Walnut tongue & groove paneling was installed as wall covering, as well as the arch top door in sandblasted Walnut.


 Flanders Construction LLC
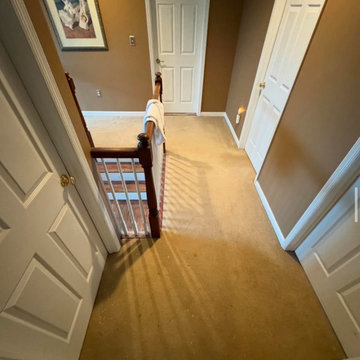
Removal of carpet upstairs. We supplied and installed 1 1/4” unfinished red oak hardwood flooring for upstairs hallway.
New transitions for each bedroom and kitchen.
Refinished existing floors for @durasealwoodfinishes “special walnut” + 1 coat sealer + 2 coats water based “satin” polyurethane by @loba_on_top
48