
Search results for "Dear visitor" in Home Design Ideas
 Verve Design LLC
KMB Photography
Living room - mid-sized traditional formal and enclosed light wood floor living room idea in Bridgeport with beige walls
Living room - mid-sized traditional formal and enclosed light wood floor living room idea in Bridgeport with beige walls
 Windhill+Co.
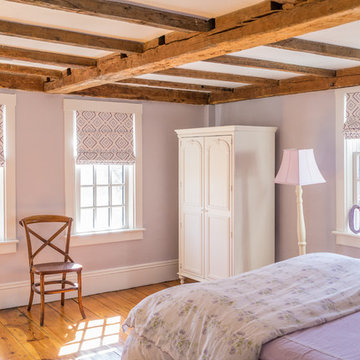
The Timothy Hyde House, c. 1729, dear to the homeowners for its historic details, but long-lacking the family oriented spaces and living areas essential for today’s extended family lifestyle. Unwilling to compromise an ounce of character, this growing family longed for more practical amenities like a visitor’s private retreat with bedroom, living room and bath, garage parking, a proper master bedroom layout with full bath and walk-in closet, in addition to a new kitchen that would function as the heart of the home. Ultimately the total square footage was doubled and the entire flow of the home was reworked keeping all of the character details intact. The kitchen is the hub, serving up its center island topped off with reclaimed white oak once belonging to a barn built in the 1880’s; jet mist leather granite tops off the remainder of the kitchen. Custom cable lighting was the ingenious solution for the complicated preservation of the original exposed beams and posts in the kitchen. The barn door was custom crafted from original timbers. Many cups of coffee will be enjoyed at the cozy, sun-filled dining nook overlooking the family room and new adjacent deck. The rear, separate entry mudroom with step-up laundry was a long awaited luxury over the previous basement facilities. Moving upstairs, a centrally located bathroom was removed to create a wheelhouse style landing/passage hall, now home to a quiet workspace, featuring original wide plank floors and tailor-made sconces. Baths were added and upgraded including soapstone tops, marble, a glorious soaker tub in the generous master bath, all giving the home a taste of luxury. Bathing in sunlight rests the master suite starring the original beams, cathedral ceilings, and well-suited chandelier. Throughout the home strategically designed built-ins provide a plethora of storage and organization. This 280 year-old Colonial shines on brighter than ever. We are proud to have been part of its long history.
Photo by Eric Roth
 Value Blind and Heirloom Draperies, Inc.
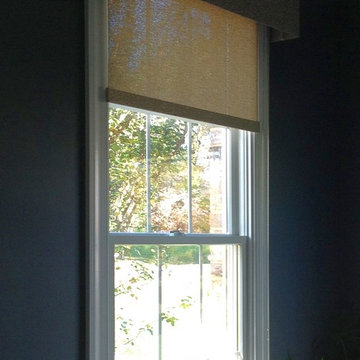
Hunter Douglas Designer Roller Shade with valance.
Value Blind & Heirloom Draperies
Home office - home office idea in DC Metro
Home office - home office idea in DC Metro
Find the right local pro for your project

 DK Kitchen Design Center
Jordan Weinrich
Inspiration for a mid-sized timeless l-shaped medium tone wood floor and brown floor enclosed kitchen remodel in New York with an undermount sink, recessed-panel cabinets, dark wood cabinets, granite countertops, beige backsplash, stone tile backsplash, stainless steel appliances and no island
Inspiration for a mid-sized timeless l-shaped medium tone wood floor and brown floor enclosed kitchen remodel in New York with an undermount sink, recessed-panel cabinets, dark wood cabinets, granite countertops, beige backsplash, stone tile backsplash, stainless steel appliances and no island


 HomeStory Doors of Orange County
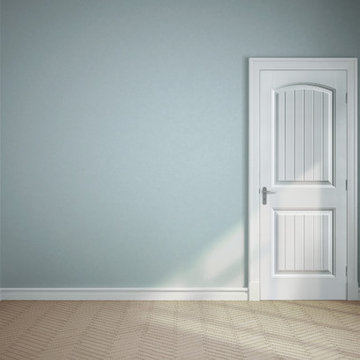
Cheyenne Interior Door
Inspiration for a timeless beige floor bedroom remodel in Orange County with blue walls
Inspiration for a timeless beige floor bedroom remodel in Orange County with blue walls

 Bosch Services Ltd.
Powder room floor tile with custom tile vent
Inspiration for a small contemporary bathroom remodel in Toronto
Inspiration for a small contemporary bathroom remodel in Toronto

 Atlantic Garage Doors
Inspiration for a small craftsman attached one-car porte cochere remodel in Raleigh
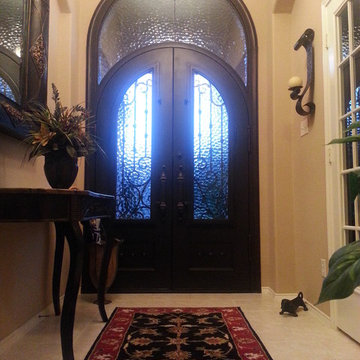
 Iron Envy Wrought Iron Doors
Iron Envy Custom Door built to customers specifications. Beautiful! Aged Bronze Patina finish with Hammered Water glass.
Example of a mid-sized classic double front door design in Dallas with a metal front door
Example of a mid-sized classic double front door design in Dallas with a metal front door

 Palermo Flooring, Inc.
Example of a mid-sized classic guest porcelain tile bedroom design in New York with white walls, a standard fireplace and a plaster fireplace


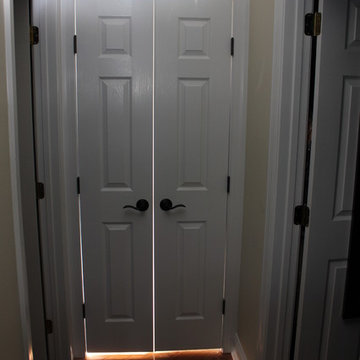
 Portofino Tile and Bathroom Remodeling Center
Portofino Tile is located in Cary, NC. This photo is one of the dream bathroom renovations we have completed in the local area. We ONLY do bathroom remodels, and finish complete bathroom renovations in less than two weeks. Call us at 919-438-0713 or visit our website at www.PortofinoTile.com. We also have a showroom in Downtown Cary, NC at 115 Ward Street.

 Steve Lopes, Custom Metalwork Design & Fabrication
Detail of mesh screen.
Example of an eclectic closet design in Sacramento
Example of an eclectic closet design in Sacramento





 North Country Design & Build Inc.
Smart Storage - Small Bathroom renovation done by North Country Design & Build Inc. - Jen Schwindt
Inspiration for a contemporary bathroom remodel in Toronto
Inspiration for a contemporary bathroom remodel in Toronto
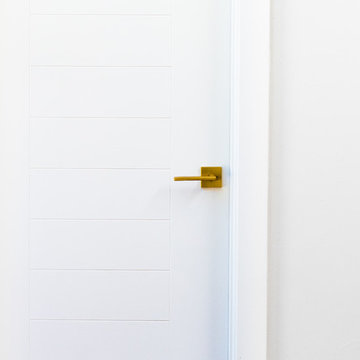


 TMK Remodeling
Bathroom - small modern 3/4 bathroom idea in Boston with open cabinets, light wood cabinets, onyx countertops, yellow walls and an integrated sink

 Signature Designs Kitchen | Bath | Interiors
Built in linen cabinet with tall header to hide the lower header opening.
Mid-sized transitional master white tile and marble tile marble floor and white floor alcove shower photo in Denver with white walls, recessed-panel cabinets, gray cabinets, a one-piece toilet, an undermount sink, marble countertops, a hinged shower door and white countertops
Mid-sized transitional master white tile and marble tile marble floor and white floor alcove shower photo in Denver with white walls, recessed-panel cabinets, gray cabinets, a one-piece toilet, an undermount sink, marble countertops, a hinged shower door and white countertops

7