
Search results for "Debt continually" in Home Design Ideas


 EA Studio Architecture
Mid-sized arts and crafts gray tile and porcelain tile porcelain tile powder room photo in Raleigh with a vessel sink, flat-panel cabinets, medium tone wood cabinets, wood countertops, a two-piece toilet and white walls
 Feil Inc. Wood Flooring & Stairs
Preston Stutzman
Inspiration for a large modern wooden u-shaped open staircase remodel in Miami
Inspiration for a large modern wooden u-shaped open staircase remodel in Miami
Find the right local pro for your project



 Jon Allen Fine Metal Art
Biscayne Bay Fish is an abstract take on a nature inspired painting. Jon truly captures the spirit of the tropics with these beautiful, bright colors. At Jon's studio near Palm Beach, Florida, there are several tanks with tropical fish and other sea life that inspire Jon on a daily basis and this beautiful, unique painting is a product of that inspiration. Hand-painted on aluminum, this stunning abstract piece will complement any contemporary or modern, decor.

 Seeber Build
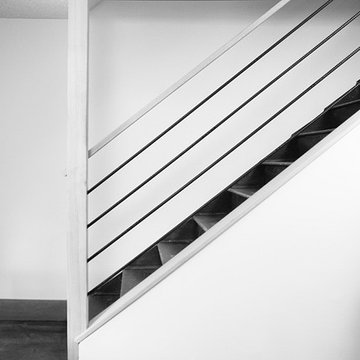
Custom rebar railing
Photography by Tanis Seeber, @ tanisphoto
Example of an urban staircase design in Vancouver
Example of an urban staircase design in Vancouver
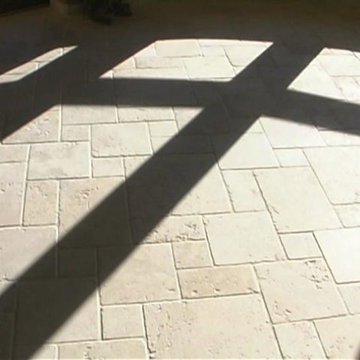
 Durango Stone
Draped in dramatic shadow of the morning light, the true beauty of Authentic Durango Veracruz™ Truly Tumbled™ tile cannot be denied. See more at www.durangostone.com.

 Leanne Michael L U X E lifestyle design
It's all about the details!
This casita now also has a lovely garden perfect for cuttings in vases to add even more romance to the home.
Inspiration for a mid-sized mediterranean formal and open concept terra-cotta tile, orange floor and exposed beam living room remodel in San Diego with a corner fireplace, a plaster fireplace and a wall-mounted tv
Inspiration for a mid-sized mediterranean formal and open concept terra-cotta tile, orange floor and exposed beam living room remodel in San Diego with a corner fireplace, a plaster fireplace and a wall-mounted tv

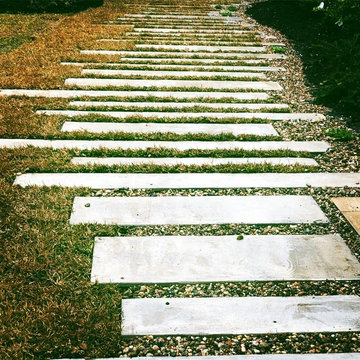
 Petal Organic Landscape and Native Design
cindy mcclimans
Design ideas for a modern landscaping in Houston.
Design ideas for a modern landscaping in Houston.
 User
UserEmily Kolaczek
Example of a large classic walk-out medium tone wood floor home design design in Calgary with beige walls, a standard fireplace and a metal fireplace
Example of a large classic walk-out medium tone wood floor home design design in Calgary with beige walls, a standard fireplace and a metal fireplace

 Moss Yaw Design studio
white oak treads and steel details highlight the channel glass wall at the floating entry stair design
Inspiration for a large industrial wooden floating open and glass railing staircase remodel in Orange County
Inspiration for a large industrial wooden floating open and glass railing staircase remodel in Orange County

 Lambert Home
Example of a mid-sized arts and crafts guest carpeted and gray floor bedroom design in Dallas with green walls and no fireplace


 J.C. Design Group Inc.
In the core of downtown Toronto, the client had recently purchased a condo into the luxury 55 Stewart Building/Thompson Hotel. The unit was a bit warn-in and was in need of some updating from the previous owner. We started with a fresh paint job throughout the unit to add a bit more of personal touch to the unit. Kitchen cabinetry was updated as well to keep with the tons of the unit along with new light features above the island.
The monochromatic palate of the unit keeps it very neutral but brings in warmth with some textured materials and greenery. Soft lighting fits the space exceptionally well to maintain the feel in the evening. The mix of marble, black matte metal and dark wood furniture blends seamlessly together. And with keeping storage furniture open allows for more light to come through and make the space feel much bigger than it really is.

 Madison Block & Stone
Granite cobbles and small limestone boulders surround this tranquil waterfall. Accented with pebbles of purple, navy blue, and copper, this water feature brings color and vibrancy to the backyard space.

 Schnetz Landscape Inc.
©Brooke Schnetz
This is an example of a huge mediterranean drought-tolerant and partial sun hillside brick retaining wall landscape in San Diego.
This is an example of a huge mediterranean drought-tolerant and partial sun hillside brick retaining wall landscape in San Diego.

 DHD Architecture and Interior Design
DHD Crosby Street Loft in SOHO, NYC
The Crosby Street Loft building is located on a cobblestone block in the Soho Cast Iron Historic District. Built in 1882, it was formerly a department store, and converted in 2001 to a 10-unit loft condominium. Our renovation of a second floor loft retains and celebrates many of the original details, including generous, open spaces, 14 foot plus ceiling heights, Corinthian-style columns, and a continuous 120 foot exposed brick wall with integrated archways. The design was a collaborative process, integrating elements discovered on the client’s world travels. Design features include a 12 foot tall glass lounge, two fireplaces, Control4 smart home system, a stone, cold-rolled steel and custom walnut cabinet kitchen and living room, and a luxurious master suite reminiscent of a 5-star hotel.
http://www.dhd.nyc
Architect: David Howell, R.A.
Project Manager: Jill Diamant
Interior Design: Melissa Pinto
MEP Engineer: TSF Engineering, PC
Structural Engineer: Gilsanz, Murray, Steficek LLP
A/V Consultant: Smart Spaces
Lighting Designer: Alina Ainza
General Contractor: Interior Alterations, Inc
Photo by Andrea Brizzi
13