
Search results for "Debt precept" in Home Design Ideas

 Paul Lafrance Design
Designed & Built by Paul Lafrance Design.
Photos by Carla Jackson Photography.
Mid-sized trendy backyard water fountain deck photo in Toronto with a pergola
Mid-sized trendy backyard water fountain deck photo in Toronto with a pergola

 Tamalpais Hardwood Floors
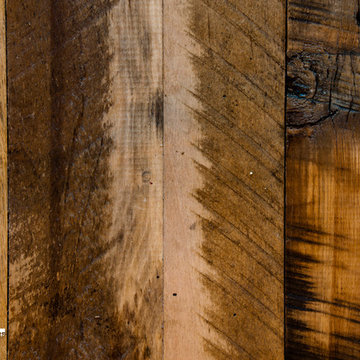
Close up view of reclaimed oak used on office wall.
Mid-sized mountain style freestanding desk dark wood floor study room photo in San Francisco with brown walls and no fireplace
Mid-sized mountain style freestanding desk dark wood floor study room photo in San Francisco with brown walls and no fireplace
Find the right local pro for your project





 Mercury Mosaics and Tile
Small danish master green tile and ceramic tile ceramic tile and black floor doorless shower photo in Minneapolis with beaded inset cabinets, medium tone wood cabinets, white walls, a drop-in sink, onyx countertops, a hinged shower door and white countertops








 Landwell Design + Build Co.
Small trendy courtyard concrete paver patio fountain photo in San Luis Obispo with a pergola
 Hidden Creek Landscaping, Inc.
Architectural Photography By Trevor Boyle Studio
Example of a transitional patio design in Columbus
Example of a transitional patio design in Columbus

 Northstone
Pavers done with Techo-Bloc Blu Polish in Shale Grey
Caps done with Select Wall Polished in Cambria
Stairs capped with Onyx Granite
In-lite outdoor lighting

 Montana Timber Products
Siding: Product - ranchwood™. Profile - 1x8 Square Edge Lap (vertical). Texture - Circle Saw. Color - Tackroom Exposure
Garage Door: Product - ranchwood™. Profile - 1x6 Ship Lap (vertical). Texture - Circle Saw. Color - Tackroom Exposure

 Artemis Landscape Architects, Inc.
Matthew Williams
Inspiration for a coastal exterior home remodel in New York
Inspiration for a coastal exterior home remodel in New York

 ROAM Architecture
This existing home was originally built circa 1919, and was ready for a major renovation. As was characteristic of the period in which the home was built, the existing spaces were small and closed in. The design concept included removing walls on first floor for a thoroughly updated and open living / dining / kitchen space, as well as creating a new first floor powder room and entry. Great care was taken to preserve and embrace original period details, including the wood doors and hardware (which were all refinished and reused), the existing stairs (also refinished), and an existing brick pier was exposed to restore some of the home’s inherent charm. The existing wood flooring was also refinished to retain the original details and character.
This photo highlights the home's original turned wood newel post, which was refinished as part of the renovation.
Photo Credit: Steve Dolinsky

 The Aldrich Company - Landscape Design
Vivid colors of yellow, blue and green compliment this Mediterranean vignette.
Photo of a mid-sized mediterranean full sun landscaping in Santa Barbara for summer.
Photo of a mid-sized mediterranean full sun landscaping in Santa Barbara for summer.

 House of Funk
Photography by Laura Desantis-Olssen
Small minimalist red three-story stucco flat roof photo in New York
Small minimalist red three-story stucco flat roof photo in New York

 Wishbone Woodworking, LLC
Design and Photo Credit: Raad Studio
Millwork for a private residence includes custom floating shelves with integrated lighting, a solid wood dresser with reclaimed drawer faces, and a glass desk top.
 DC Builders
The reclaimed floors in this barn home are made from used whiskey barrels.
Example of a large trendy open concept medium tone wood floor living room design in Seattle with beige walls, a standard fireplace, a stone fireplace and a wall-mounted tv
Example of a large trendy open concept medium tone wood floor living room design in Seattle with beige walls, a standard fireplace, a stone fireplace and a wall-mounted tv
10