
Search results for "Debt settlement" in Home Design Ideas

 Westlake Royal Building Products
Celect 7” in Pearl and Board & Batten in Pearl
Staircase - large coastal three-story vinyl white staircase idea
Staircase - large coastal three-story vinyl white staircase idea
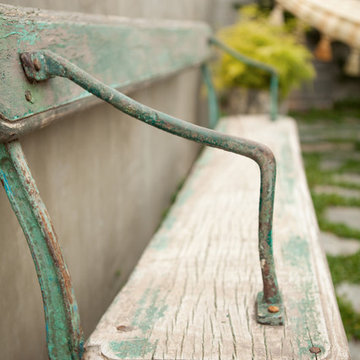
 Jared Frank Studio
Shot by Ryan Schude
A patio and garden in Beachwood Canyon that's been featured in Design Sponge, Work Magazine and Desire to Inspire.
This is an example of a mid-sized eclectic drought-tolerant and partial sun backyard stone landscaping in Los Angeles for summer.
This is an example of a mid-sized eclectic drought-tolerant and partial sun backyard stone landscaping in Los Angeles for summer.

 Social Studio
Thin sticks and arc light.
Example of a 1960s metal railing staircase design in San Francisco with metal risers
Example of a 1960s metal railing staircase design in San Francisco with metal risers
Find the right local pro for your project





 Bria Hammel Interiors
Interiors | Bria Hammel Interiors
Builder | Copper Creek MN
Architect | David Charlez Designs
Photographer | Laura Rae Photography
Hallway - mid-sized country carpeted hallway idea in Minneapolis with white walls
Hallway - mid-sized country carpeted hallway idea in Minneapolis with white walls


 Copperleaf Partners LLC / Copperleaf Residential
Forrest Smith www.dvphotovideo.com
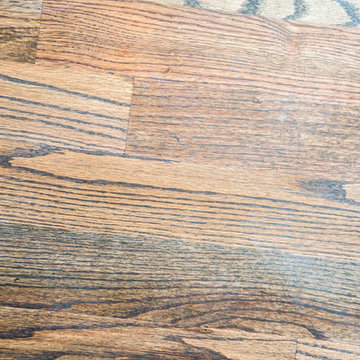
Inspiration for a large transitional medium tone wood floor hallway remodel in Atlanta with gray walls
Inspiration for a large transitional medium tone wood floor hallway remodel in Atlanta with gray walls



 Polish + Pop Design LLC
Valspar paint Gray Silt on the walls, Pottery Barn Cameron Drape on the windows, but the piece d'resistance is the Groundworks fabric on the roman shades and sofa accent pillows. @LeeJofa

 Winsome Construction
Our most recent modern farmhouse in the west Willamette Valley is what dream homes are made of. Named “Starry Night Ranch” by the homeowners, this 3 level, 4 bedroom custom home boasts of over 9,000 square feet of combined living, garage and outdoor spaces.
Well versed in the custom home building process, the homeowners spent many hours partnering with both Shan Stassens of Winsome Construction and Buck Bailey Design to add in countless unique features, including a cross hatched cable rail system, a second story window that perfectly frames a view of Mt. Hood and an entryway cut-out to keep a specialty piece of furniture tucked out of the way.
From whitewashed shiplap wall coverings to reclaimed wood sliding barn doors to mosaic tile and honed granite, this farmhouse-inspired space achieves a timeless appeal with both classic comfort and modern flair.
 BC FLOORS Flooring Company
BC FLOORS
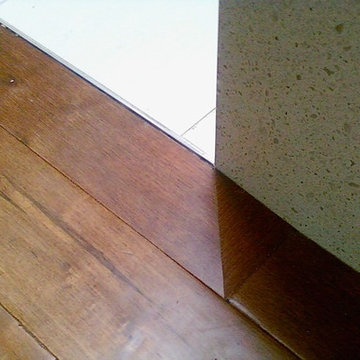
Inspiration for a mid-sized modern l-shaped dark wood floor and beige floor hallway remodel in Vancouver with glass-front cabinets, dark wood cabinets, an island and white walls
Inspiration for a mid-sized modern l-shaped dark wood floor and beige floor hallway remodel in Vancouver with glass-front cabinets, dark wood cabinets, an island and white walls
 Black Rock Construction Inc.
Steve Tague
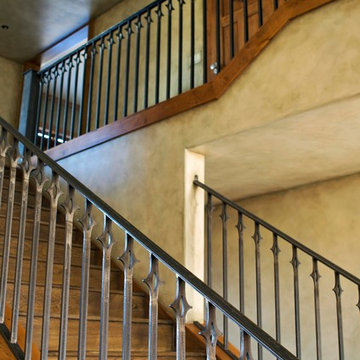
Staircase - large rustic wooden straight metal railing staircase idea with wooden risers
Staircase - large rustic wooden straight metal railing staircase idea with wooden risers

 Jensen Design
Megelaine Images
Example of a small 1960s white tile and ceramic tile marble floor drop-in bathtub design in Indianapolis with a pedestal sink, flat-panel cabinets and white cabinets
Example of a small 1960s white tile and ceramic tile marble floor drop-in bathtub design in Indianapolis with a pedestal sink, flat-panel cabinets and white cabinets


 SA-DA Architecture
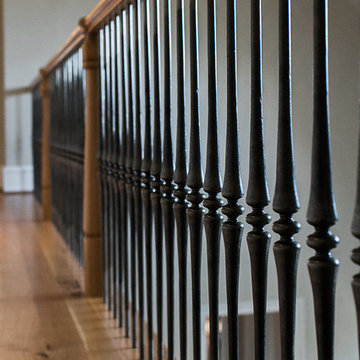
Staircase - mid-sized contemporary wooden u-shaped metal railing and open staircase idea in New York

 Bellwether Windows, Siding & Doors
This Denver Area home in Parker had failing composite wood siding. The homeowner elected to update the style and look of the siding by installing alternating exposures lap siding, a beautiful contemporary design. We used James Hardie HardiePlank fiber cement siding and trim, and painted with Sherwin-Williams Duration paint. The results were stunning and the homeowner was thrilled. Wouldn't it be great to love where you live, and get excited every time you pulled up to your house?


 Jenny Madden Design
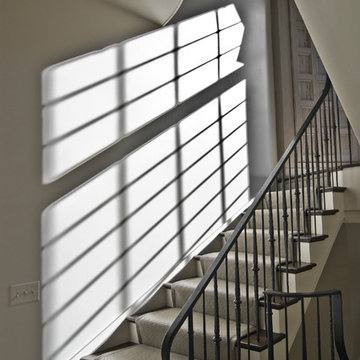
Example of a mid-sized trendy dark wood floor hallway design in New York with multicolored walls

 Kitchen & Bath Gallery
The hardware is a square bar pull from Top Knobs in polished chrome.
Kyle J Caldwell Photography
Staircase - large transitional l-shaped staircase idea in Boston with a farmhouse sink, white cabinets, stainless steel appliances, an island and shaker cabinets
Staircase - large transitional l-shaped staircase idea in Boston with a farmhouse sink, white cabinets, stainless steel appliances, an island and shaker cabinets
5