
Search results for "Debt understood" in Home Design Ideas





 0932
09322B is at once a tranquil art gallery and a comfortable residence; white walls as a simple canvas that bears the quiet sophistication of hovering sculptures and framed compositions of brushstrokes and purposeful blots. Exposed structural concrete and sliding panels of timber begin to define the ephemeral lightness and contain the sideboard that complements the living space, just as the bay windows frame the dynamic mountainous scenes beyond. Natural light afforded by the bays begins to change in timbre and so the sculptural shadows begin to dance to the soft bending pentatonic melodies by the lady of the house - the artiste in residence. - www.0932.am
Type . Residential
Location . Hong Kong
Floor Area . 1,195 SQ FT
Year of Completion . 2014
Collaboration . Oval Design Limited (HK)
Photo Credit . David Chan & Dennis Lim
Text Credit . Pamela Lim
Interior . Oval Design Limited (HK) / 0932 Design Consultants
www.0932.am
Find the right local pro for your project
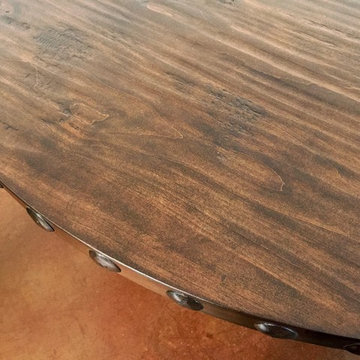
 La Casona Custom Furniture
Kitchen/dining room combo - mid-sized southwestern concrete floor kitchen/dining room combo idea in Phoenix with beige walls and no fireplace








 User
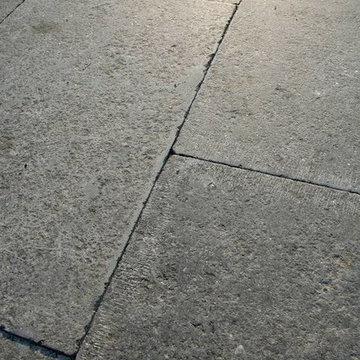
UserReclaimed ‘barre montpelier’ pavers by Architectural Stone Decor.
www.archstonedecor.ca | sales@archstonedecor.ca | (437) 800-8300
The ancient ‘barre montpelier’ stone pavers have been reclaimed from different locations across the Mediterranean making them timeless and unique in their earth tone color mixtures and patinas, adding serenity and beauty to your home.
Their durable nature makes them an excellent choice whether used as flooring or wall cladding in indoor and outdoor applications. They are unaffected by extreme climate and easily withstand heavy use due to the nature of their resilient and rough molecular structure.
They have been calibrated to 5/8” in thickness to ease installation of modern use. They come in random sizes and could be installed in either a running bond formation or a random ‘Versailles’ pattern.



 Dream Stone Creations
The walls were finished in a bright metallic finish. They were then glazed and aged for an antique feel.
Small tuscan brown tile and porcelain tile dark wood floor bathroom photo in Kansas City with a drop-in sink, recessed-panel cabinets, distressed cabinets, tile countertops, a two-piece toilet and gray walls
Small tuscan brown tile and porcelain tile dark wood floor bathroom photo in Kansas City with a drop-in sink, recessed-panel cabinets, distressed cabinets, tile countertops, a two-piece toilet and gray walls


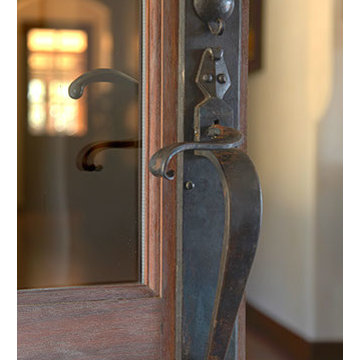
 Mark Cristofalo & Company
Example of a medium tone wood floor foyer design with beige walls and a dark wood front door
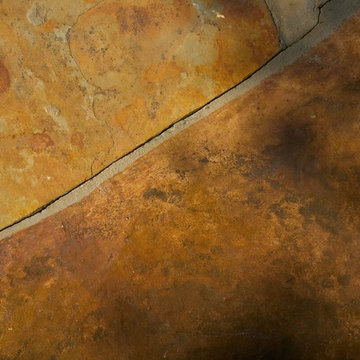
 Land Design | Swimming Pools & Landscape Designs
Mid-sized mountain style backyard stamped concrete and custom-shaped natural pool fountain photo in Austin
 Carolina Timberworks
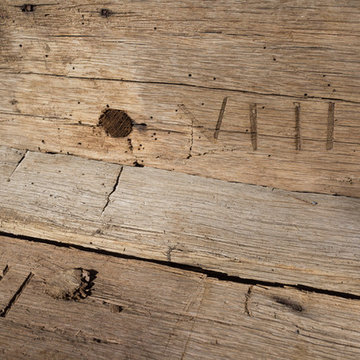
One day in our yard I noticed these two reclaimed timbers sitting side by side on top of a pile of timber. The roman numeral VIII and the 1E shown in this photograph were how timber frames of old were marked for assembly. Hewn timber of old was neither straight, square nor flat, so the joinery wasn't interchangeable. To avoid mistakes when raising the frame later, joiners scribed marks into timbers that were fit to each other, or married.
© Carolina Timberworks

 Brett Helsham Designs
Mid-sized transitional master dark wood floor bedroom photo in New York with purple walls and no fireplace




 3 Blind Mice Window Coverings, Inc.
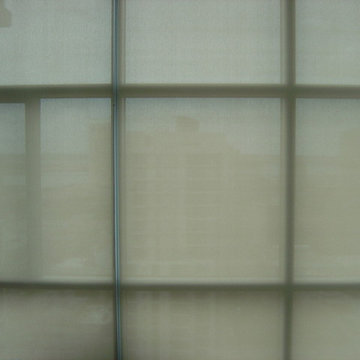
3% Screen Motorized Roller Shades installed at high-end condo in San Diego
Inspiration for a modern living room remodel in San Diego
Inspiration for a modern living room remodel in San Diego
 HaiJoe Stamped Concrete Patios and Decks
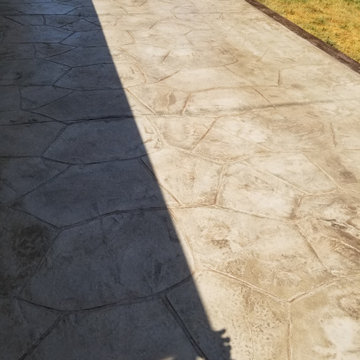
Patio - mid-sized traditional backyard stamped concrete patio idea
16