
Search results for "Decades" in Home Design Ideas



Find the right local pro for your project
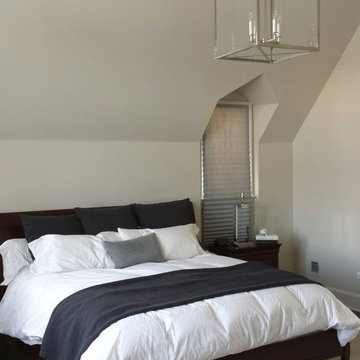
 Tower Lighting
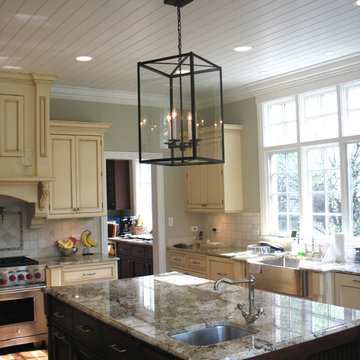
The vaulted ceiling in the Master Bedroom is highlighted by the Custom Decade Lantern in a polished nickel finish. This design can be custom sized for your space.
 Tower Lighting
Tower Lighting's custom Decade Lantern - the large scale is simple and dramatic for the 10-foot ceilings. www.TowerLighting.com
Kitchen - transitional kitchen idea in Chicago
Kitchen - transitional kitchen idea in Chicago

 Lustig Custom Cabinets
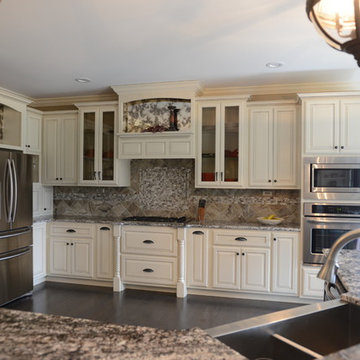
Large L-shaped kitchen opens up to an over-sized island.
Portraits by Mandi
Inspiration for a huge transitional l-shaped medium tone wood floor eat-in kitchen remodel in Chicago with a farmhouse sink, raised-panel cabinets, white cabinets, granite countertops, beige backsplash, stone tile backsplash, stainless steel appliances and an island
Inspiration for a huge transitional l-shaped medium tone wood floor eat-in kitchen remodel in Chicago with a farmhouse sink, raised-panel cabinets, white cabinets, granite countertops, beige backsplash, stone tile backsplash, stainless steel appliances and an island
 The Artists Hands - Faux Finishes
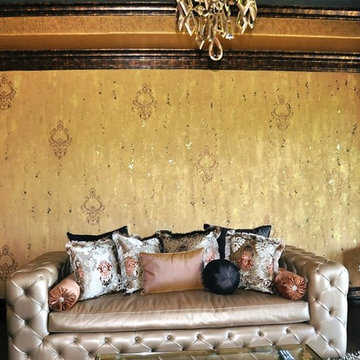
This room is dripping with luxury! It evokes a sense of the Great Gatsby era. A multitude of techniques were employed in the creating and application of this exquisite wall finish. An opulent ceiling design was applied to the tray ceiling like a crown jewel. Copyright © 2016 The Artists Hands
 The Renowned Group
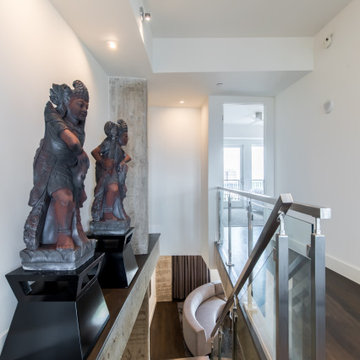
The original staircase was completely enclosed. We removed the surrounding walls and the existing metal framing was used as the foundation for a completely new design. This striking feature brings a whole new element to the home. What you see are custom glass stairs with stainless steel floating handrails.
 Via Rosa Design Studio
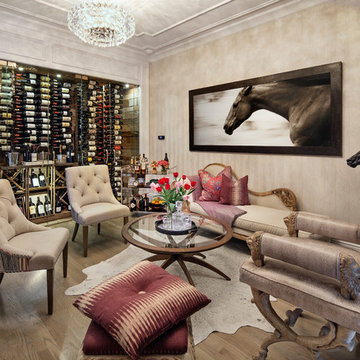
Inspiration for a mid-sized contemporary wine cellar remodel in Los Angeles with display racks
 Annie Santulli Designs

A dream home in every aspect, we resurfaced the pool and patio and focused on the indoor/outdoor living that makes Palm Beach luxury homes so desirable. This gorgeous 6000-square-foot waterfront estate features innovative design and luxurious details that blend seamlessly alongside comfort, warmth, and a lot of whimsy.
Our clients wanted a home that catered to their gregarious lifestyle which inspired us to make some nontraditional choices.
Opening a wall allowed us to install an eye-catching 360-degree bar that serves as a focal point within the open concept, delivering on the clients' desire for a home designed for fun and relaxation.
The wine cellar in the entryway is as much a bold design statement as it is a high-end lifestyle feature. It now lives where an expected coat closet once resided! Next, we eliminated the dining room entirely, turning it into a pool room while still providing plenty of seating throughout the expansive first floor.
Our clients’ lively personality is shown in many of the details of this complete transformation, inside and out.
 Annie Santulli Designs

A dream home in every aspect, we resurfaced the pool and patio and focused on the indoor/outdoor living that makes Palm Beach luxury homes so desirable. This gorgeous 6000-square-foot waterfront estate features innovative design and luxurious details that blend seamlessly alongside comfort, warmth, and a lot of whimsy.
Our clients wanted a home that catered to their gregarious lifestyle which inspired us to make some nontraditional choices.
Opening a wall allowed us to install an eye-catching 360-degree bar that serves as a focal point within the open concept, delivering on the clients' desire for a home designed for fun and relaxation.
The wine cellar in the entryway is as much a bold design statement as it is a high-end lifestyle feature. It now lives where an expected coat closet once resided! Next, we eliminated the dining room entirely, turning it into a pool room while still providing plenty of seating throughout the expansive first floor.
Our clients’ lively personality is shown in many of the details of this complete transformation, inside and out.
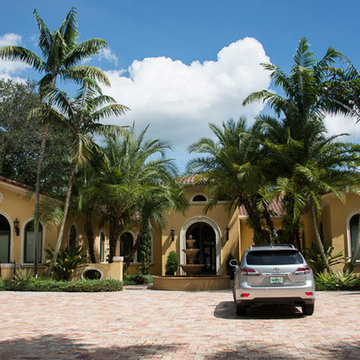
 Pioneer Architecture, LLC.
Inspiration for a huge mediterranean one-story exterior home remodel in Miami

 SPRUCED Interior Design and Construction
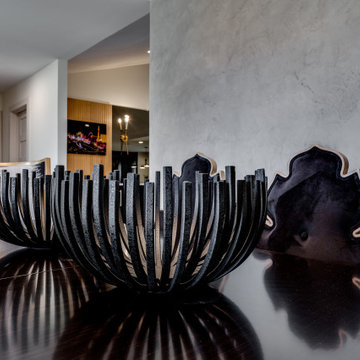
We removed the walls and windows that separated the living room and sun room, re-faced the fireplace with Venetian plaster and created a double-sided fireplace, carried the new laminate flooring throughout, and replaced the exterior windows with a set of French doors and two large picture windows. We anchored the new dining room with a dynamic chandelier, a Nina Magon table, and six black and gold chairs.

 Annie Santulli Designs
A dream home in every aspect, we resurfaced the pool and patio and focused on the indoor/outdoor living that makes Palm Beach luxury homes so desirable. This gorgeous 6000-square-foot waterfront estate features innovative design and luxurious details that blend seamlessly alongside comfort, warmth, and a lot of whimsy.
Our clients wanted a home that catered to their gregarious lifestyle which inspired us to make some nontraditional choices.
Opening a wall allowed us to install an eye-catching 360-degree bar that serves as a focal point within the open concept, delivering on the clients' desire for a home designed for fun and relaxation.
The wine cellar in the entryway is as much a bold design statement as it is a high-end lifestyle feature. It now lives where an expected coat closet once resided! Next, we eliminated the dining room entirely, turning it into a pool room while still providing plenty of seating throughout the expansive first floor.
Our clients’ lively personality is shown in many of the details of this complete transformation, inside and out.
 Fitted furniture Designers & Makers | Unum Design
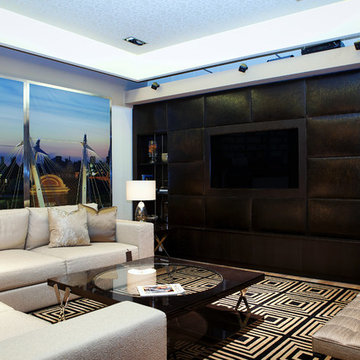
The design, manufacturing and installation of a TV unit dark stained oak veneer and distressed leather panels with integrated LED lights.
Large minimalist living room photo in London
Large minimalist living room photo in London
 CSI - All Things Stone
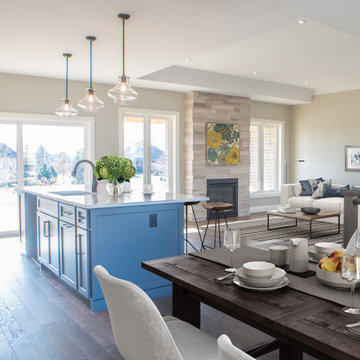
Almond Trail Linear Collection by TerraCraft® Natural Stone
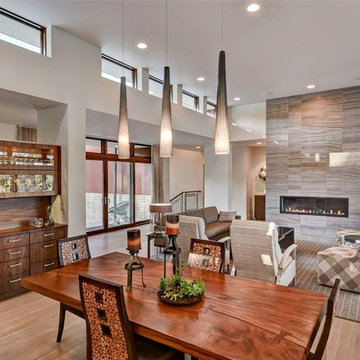
Dining room - modern dining room idea
Dining room - modern dining room idea
14