
Search results for "Decedent's real" in Home Design Ideas
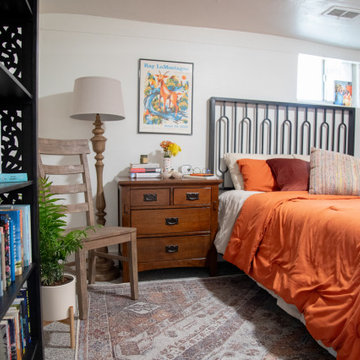
 Furniture Row
Mackinley’s bedroom in Real Spaces highlights smart storage and personal style. From the Cristo Lingerie Chest tucked neatly into a wall niche to the Miura Metal Bed’s clean lines, every detail is intentional. The mix of textures and wood tones creates a cozy retreat that reflects both her and her partner’s personalities.
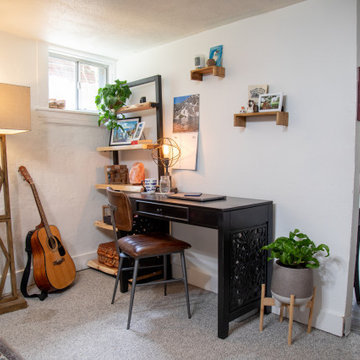 Furniture Row
Mackinley’s Real Spaces office nook shows how to bring productivity into small apartments. By placing her sleek Rupa Writing Desk in front of a window, she created a bright, energizing workspace that feels connected to the rest of her home. Flexible, stylish, and ideal for work-from-home life.
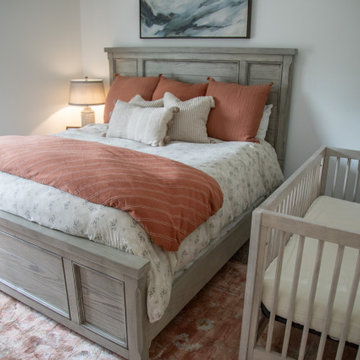 Furniture Row
Designed for both relaxation and family life, Whitney’s bedroom blends modern natural tones with boho comfort. Featuring Furniture Row favorites, this space proves that bedrooms can be both functional and serene.
Find the right local pro for your project

 Wyman Stokes Builder LLC
Larry Taylor
Inspiration for a bedroom mediterranean kids' bedroom remodel in Tampa
Inspiration for a bedroom mediterranean kids' bedroom remodel in Tampa
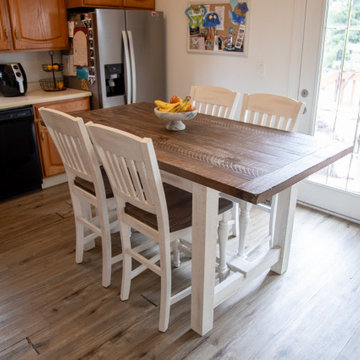 Furniture Row
Whitney’s dining area showcases the Briar Fork 5 Pc. Counter Height Set, offering both prep and mealtime solutions. Paired with the Mountain Home Credenza, this space is stylish, functional, and family-friendly.
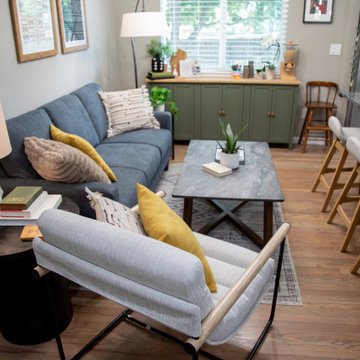 Furniture Row
This vibrant Colorado home proves family-friendly design can still feel elevated. Kate transformed her 1970s two-story into a cozy retreat full of color, texture, and warmth. Each space blends functionality with modern organic style — from playful open living areas to calm, moody bedrooms — creating a home that’s welcoming, personal, and effortlessly livable.

 m.s.Woods Real Estate, LLC
We refinished the old kitchen cabinets and installed in them in basement bar area. The countertops are poured concrete.
Basement - mid-sized traditional underground vinyl floor and brown floor basement idea in Indianapolis with gray walls
Basement - mid-sized traditional underground vinyl floor and brown floor basement idea in Indianapolis with gray walls

Sponsored
Fredericksburg, OH

High Point Cabinets
Columbus' Experienced Custom Cabinet Builder | 4x Best of Houzz Winner





 INOUYE I N T E R I O R S
Photo by Hiep Nguyen Real Estate Photographer
Example of a trendy living room design in Hawaii
Example of a trendy living room design in Hawaii

 Duet Design Group
Example of a classic built-in desk medium tone wood floor home office design in Denver

 Studio Dearborn
Tray storage in a pullout drawer. Deep drawer for cereals. Photo: Jeff McNamara
Large mountain style l-shaped dark wood floor eat-in kitchen photo in New York with an undermount sink, shaker cabinets, gray cabinets, quartzite countertops, gray backsplash and stainless steel appliances
Large mountain style l-shaped dark wood floor eat-in kitchen photo in New York with an undermount sink, shaker cabinets, gray cabinets, quartzite countertops, gray backsplash and stainless steel appliances

 Emerald Coast Real Estate Photography
© Will Sullivan, Emerald Coat Real Estate Photography, LLC
Elegant laundry room photo in Miami with recessed-panel cabinets, white cabinets, gray walls and a side-by-side washer/dryer
Elegant laundry room photo in Miami with recessed-panel cabinets, white cabinets, gray walls and a side-by-side washer/dryer


 Emerald Coast Real Estate Photography
© Erin Parker, Emerald Coast real Estate Photography, LLC
Beach style foyer photo in Miami
Beach style foyer photo in Miami

 Tobi Fairley Interior Design
Photography by Nancy Nolan
Bedroom - transitional master dark wood floor bedroom idea in Little Rock with yellow walls
Bedroom - transitional master dark wood floor bedroom idea in Little Rock with yellow walls

 27 Diamonds Interior Design
27 Diamonds is an interior design company in Orange County, CA. We take pride in delivering beautiful living spaces that reflect the tastes and lifestyles of our clients. Unlike most companies who charge hourly, most of our design packages are offered at a flat-rate, affordable price. Visit our website for more information: www.27diamonds.com
All furniture and drapery can be custom made to your specifications and shipped anywhere in the US (excluding Alaska and Hawaii). Contact us for more information.

 Maraya Interior Design
Industrial modern bar in a small beach house. Reclaimed wood siding and glass tile with galvanized steel pendant lighting.
A small weekend beach resort home for a family of four with two little girls. Remodeled from a funky old house built in the 60's on Oxnard Shores. This little white cottage has the master bedroom, a playroom, guest bedroom and girls' bunk room upstairs, while downstairs there is a 1960s feel family room with an industrial modern style bar for the family's many parties and celebrations. A great room open to the dining area with a zinc dining table and rattan chairs. Fireplace features custom iron doors, and green glass tile surround. New white cabinets and bookshelves flank the real wood burning fire place. Simple clean white cabinetry in the kitchen with x designs on glass cabinet doors and peninsula ends. Durable, beautiful white quartzite counter tops and yes! porcelain planked floors for durability! The girls can run in and out without worrying about the beach sand damage!. White painted planked and beamed ceilings, natural reclaimed woods mixed with rattans and velvets for comfortable, beautiful interiors Project Location: Oxnard, California. Project designed by Maraya Interior Design. From their beautiful resort town of Ojai, they serve clients in Montecito, Hope Ranch, Malibu, Westlake and Calabasas, across the tri-county areas of Santa Barbara, Ventura and Los Angeles, south to Hidden Hills- north through Solvang and more.

Sponsored
Columbus, OH

Snider & Metcalf Interior Design, LTD
Leading Interior Designers in Columbus, Ohio & Ponte Vedra, Florida

 Grounded Homes
Example of a large transitional master and open concept light wood floor, brown floor and exposed beam living room design in Orange County with gray walls, a standard fireplace, a wood fireplace surround and a wall-mounted tv
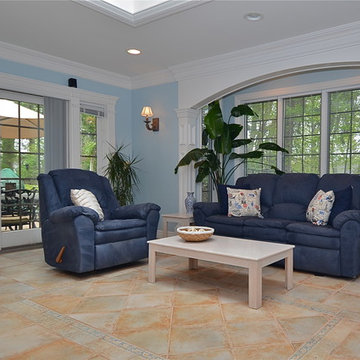
 Sarasota FL Real Estate Photographer Rick Ambrose
Example of an arts and crafts home design design in New York
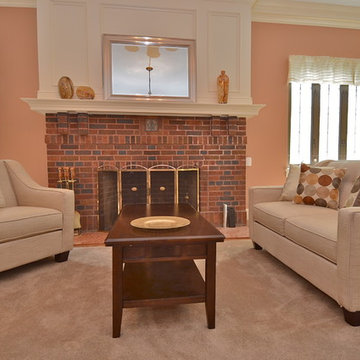 Sarasota FL Real Estate Photographer Rick Ambrose
Home design - craftsman home design idea in New York
1