
Search results for "Deceived" in Home Design Ideas

 Draperie Chateauguay
Example of a formal and open concept living room design in Montreal with blue walls and no tv



Find the right local pro for your project




 Choice Kitchen and Bath Inc.
This photo shows the bathroom before the remodel - the tub is to be removed and replaced with a large shower. We updated the bathroom with white paint and white subway tiles around the vanity to create a clean modern finish.

 Zengel Group
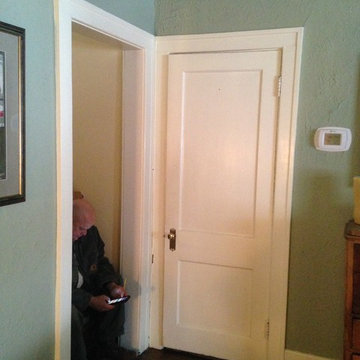
Before photo of upstairs hall. Wall was cut down to allow light from entry to flow into the space.
Inspiration for a mid-sized transitional carpeted hallway remodel with white walls
Inspiration for a mid-sized transitional carpeted hallway remodel with white walls

 Irwin Construction, LLC
Chris Taylor
Home design - large coastal l-shaped concrete floor and brown floor home design idea in Dallas with a single-bowl sink, raised-panel cabinets, white cabinets, granite countertops, white backsplash, subway tile backsplash, stainless steel appliances and an island
Home design - large coastal l-shaped concrete floor and brown floor home design idea in Dallas with a single-bowl sink, raised-panel cabinets, white cabinets, granite countertops, white backsplash, subway tile backsplash, stainless steel appliances and an island


 Living Gardens Landscape Design
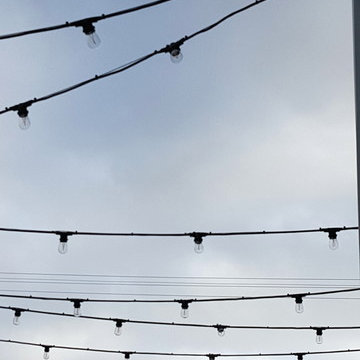
Contemporary backyard. White stucco wall retains slope. Ceramic tile flows from inside out. Concrete steppers and mexican beach pebbles keep it clean and contemporary. Benches to be installed at the firepit and dining area. More photos to come as plants grow in and furniture arrives.
 construct custom wood and metal work
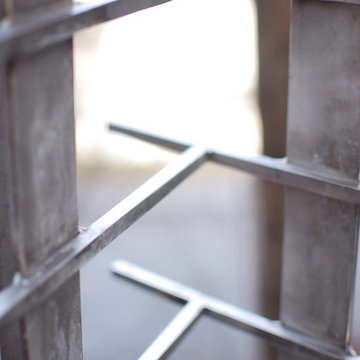
Inspiration for a contemporary home design remodel in Burlington


 Robison Kitchen and Home
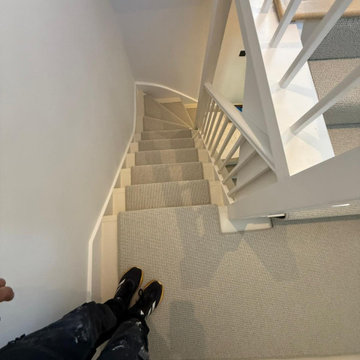
Davanti Closetry System including two towers with eight drawers and double hanging closet rod.
Small men's walk-in closet photo
Small men's walk-in closet photo

 Glenat Duxbury Interior Design
Red Photo Co.
Alcove shower - small contemporary master gray tile porcelain tile alcove shower idea with flat-panel cabinets, dark wood cabinets, a two-piece toilet, white walls, an undermount sink and quartz countertops
Alcove shower - small contemporary master gray tile porcelain tile alcove shower idea with flat-panel cabinets, dark wood cabinets, a two-piece toilet, white walls, an undermount sink and quartz countertops





 Martin Newman Office, LLP
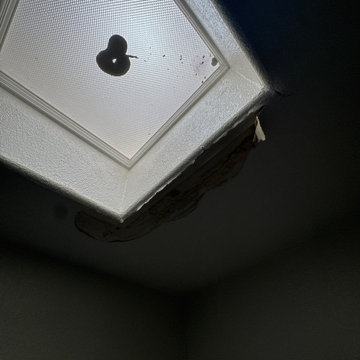
This wood shed completes the plan for our Valley Retreat project.
Inspiration for a small contemporary detached garden shed remodel in Portland
Inspiration for a small contemporary detached garden shed remodel in Portland
 Northwood Construction, Inc.
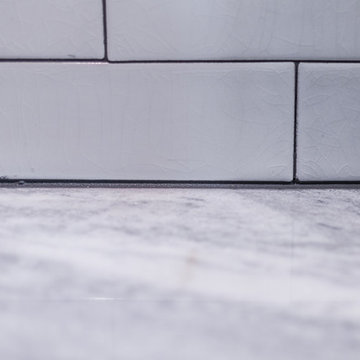
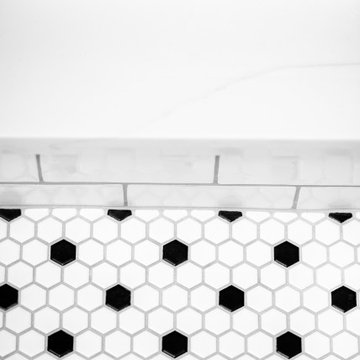
Shower curb between main area and wet area
Inspiration for a transitional home design remodel in DC Metro
Inspiration for a transitional home design remodel in DC Metro
83