
Search results for "Deceived" in Home Design Ideas
 Home Sweet Home Remodeling

Alcove shower - small traditional 3/4 white tile and ceramic tile ceramic tile and white floor alcove shower idea in Cleveland with an undermount sink, furniture-like cabinets, dark wood cabinets, a one-piece toilet, gray walls, quartzite countertops and a hinged shower door
 Design Platform
James Florio & Kyle Duetmeyer

Mid-sized minimalist backyard concrete patio photo in Denver with a fire pit and a pergola
Mid-sized minimalist backyard concrete patio photo in Denver with a fire pit and a pergola
 Boston Design and Interiors, Inc.
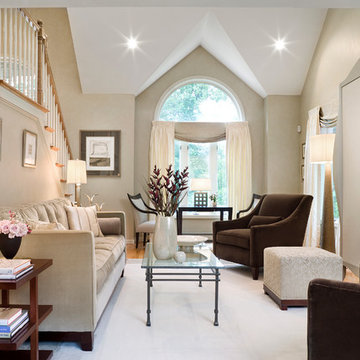
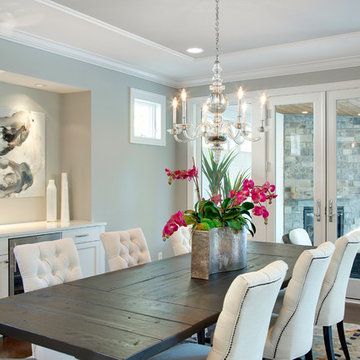
For a newly built contemporary home, Donna Terry embraced a modern aesthetic. Pattern was used in this home but pared down to checkerboard, squares and circles, an aesthetic often used by the Vienna Workshops. The use of geometric form was tempered with the purposeful use of spirals and curves to impart a less harsh and more feminine quality to the design. This home's dining room won a Design Award from the International Furnishing and Design Association and Design New England.
Find the right local pro for your project
 Morgan Mural Studios


Yup, your eyes do not deceive you. This is a real fishing boat cut in half and mounted on the ceiling. The hand painted mural/ artwork conveys a peaceful afternoon in the ocean from the perspective of a fish. The client has spent many a fine day fishing with his family, and wanted to celebrate his hobby in a big way. The ceiling includes my client catching a big marlin, with the end of a pole and actual line going to the Marlin mounted on the wall. His wife Peggy is enjoying the breeze and his daughter is dangling her feet in the water. His son has a snorkel mask on, peering down into the great room.

 Mackenzie Collier Interiors
James Stewart
Small trendy ceramic tile kitchen/dining room combo photo in Phoenix with white walls
Small trendy ceramic tile kitchen/dining room combo photo in Phoenix with white walls
 Morgan Mural Studios
Yup, your eyes do not deceive you. This is a real fishing boat cut in half and mounted on the ceiling. The hand painted mural/ artwork conveys a peaceful afternoon in the ocean from the perspective of a fish. The client has spent many a fine day fishing with his family, and wanted to celebrate his hobby in a big way. The ceiling includes my client catching a big marlin, with the end of a pole and actual line going to the Marlin mounted on the wall. His wife Peggy is enjoying the breeze and his daughter is dangling her feet in the water. His son has a snorkel mask on, peering down into the great room.
 Platinum Poolcare
Request Free Quote

This water feature in Naperville, IL features Deck Spray jets and is designed to recirculate exactly like a custom swimming pool, including the exposed aggregate finish and perimeter tile. Photos by Larry Huene
 Duerden's Appliance and Mattress

Example of a beach style built-in desk light wood floor study room design in Salt Lake City with gray walls
 Axis Mundi
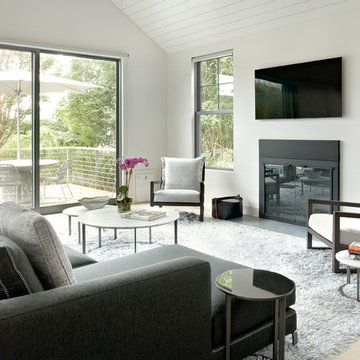
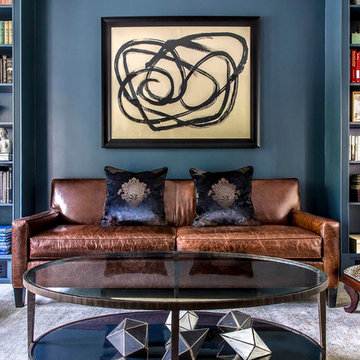
The exterior of what looks like a vernacular Hamptons shingle cottage, designed by architect Blaze Makoid, is intentionally deceiving. For the interiors, Axis Mundi typically decided not to play by the rules. Instead of de rigeur nautical artifacts, floppy sofas and wicker furniture, the firm responded to Makoid’s all-white interior envelope by injecting rooms with comfortable modern elegance that’s more contemporary Cap Ferrat than Eastern Long Island. Clean furniture silhouettes—from Cassina, Poltrona Frau and B&B Italia—a Massimo Vitali beach scene, a Moooi chandelier and industrial finishes (such as the steel of the fireplace surround and the anodized aluminum of a sleek Bulthaup kitchen) spark a creative tension between indoors and out. The gray palette provides a quiet backdrop for the nature outside, except for the master suite, where custom oak panels and blue shades create a reassuring warmth conducive to sleep.
Photography: Mark Roskams


 Troxel Custom Homes
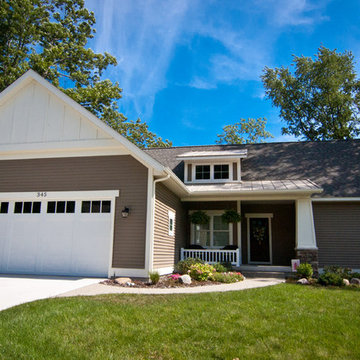
Blue sky days invite visitors to maintenance free Mitten Sentry Khaki Brown vinyl siding with Miratec trim painted in Benjamin Moore 926 Seashell & accented by Bucks County Southern Ledgestone. The standing seam metal roof in Sierra Tan.
 butter+velvet DESIGN · HOME

Beach style open concept dark wood floor living room photo in New York with gray walls, a standard fireplace and a tile fireplace
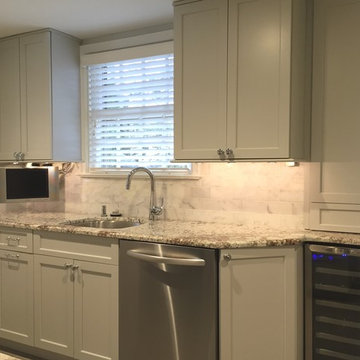
 Beatty Lumber Company
The transition from deep cabinets to shallow here was done to allow easy passage to the basement. However it is deceiving. The wine refrigerator and cabinetry above and to the right is actually recessed into an alcove in the garage.

 Lily Mae Design
Photo by Angie seckinger
Lisa Puchalla
Lily Mae Design
Example of a classic l-shaped kitchen design in DC Metro with a farmhouse sink, beaded inset cabinets, white cabinets, quartz countertops, stainless steel appliances, white backsplash and subway tile backsplash
Example of a classic l-shaped kitchen design in DC Metro with a farmhouse sink, beaded inset cabinets, white cabinets, quartz countertops, stainless steel appliances, white backsplash and subway tile backsplash

 Two Fold Interiors
www.veronicamartindesignstudio.com
Photo credit: Scott Norsworthy
Inspiration for a large modern master white tile and stone tile marble floor bathroom remodel in Toronto with white walls and a niche
Inspiration for a large modern master white tile and stone tile marble floor bathroom remodel in Toronto with white walls and a niche
 User
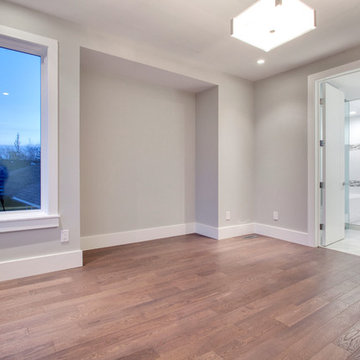
UserExample of a mid-sized minimalist master medium tone wood floor bedroom design in Calgary with gray walls and no fireplace

 Toronto Interior Design Group
Gillian Jackson
Example of a small trendy gray tile, white tile and porcelain tile bathroom design in Toronto with light wood cabinets
Example of a small trendy gray tile, white tile and porcelain tile bathroom design in Toronto with light wood cabinets
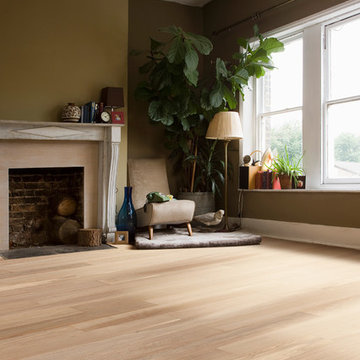
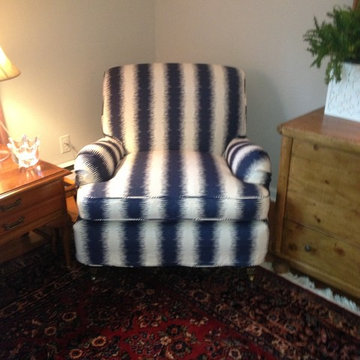
 Custom Alley Slipcovers
This chair has more curves then Sofia Loren! And the print is just as eye opening! We did match the stripes!
Example of a trendy home design design in New York
Example of a trendy home design design in New York
9