
Search results for "Decide sheet s" in Home Design Ideas

 D E Rink Construction
When our client bought their lot in Broken Top they did not build for years. Living in San Diego,they decided in 2011 to build a vacation home/ future retirement abode. Their vision included a welcoming single level with relaxing Master bedroom and bath, a kitchen/living/dining space to entertain family and friends, and an outdoor living space to enjoy the sunsets.Their vision became reality!! It also includes a wonderful second bedroom perfect for guests, with a separate entrance and a private bath with walk-in shower. The third bedroom doubles as an office with lots of windows.
The home is rustic from the front. Upon entering one notices the open floor plan and contemporary kitchen design as well as the beautiful rock fireplace and abundance of light. An extra-large island in the kitchen includes a wine cooler, bar sink, and eating area. The décor of the home is comfortable and warm. And the stunning dark Acacia wood flooring runs throughout the main living area.
This home is 3210 square feet on a single level. Natural mature landscaping surrounds the home giving it a settled-in feeling. This is a perfect home for retirees who host guests, or a small family. In this case,the couple will use it as their vacation get-away with retirement in their scope.
Ross Chandler

 H3K Design
Palm Springs house remodel by H3K Design.
Photo by Patrick Ketchum
1960s bedroom photo in Los Angeles with white walls and no fireplace
1960s bedroom photo in Los Angeles with white walls and no fireplace


Find the right local pro for your project


 Norfolk Kitchen & Bath
This kitchen by Showplace was designed by Brittni from our Nashua showroom, along with the homeowner’s interior designer. This transitional kitchen remodel features a soft-cream shaker style door with honed granite countertops, a dark gray island accent piece, a custom-made hood, pantry cabinets & stainless steel appliances. The homeowner started the remodel process with the purchase of a new couch, and decided during the redecorating process that a kitchen remodel was in order too!
Special features include a mixer lift cabinet, double trash, lazy susan, a cookie sheet divider, roll out trays, utensil organizers, and stacked crown molding. These cabinets were designed to show depth & add visual interest to the design, with some cabinets being taller, deeper, or even pulled forward.
Cabinets: Showplace Pierce 275
Finish: Soft Cream/Urbane Bronze
Countertops: Honed Granite
Color: Absolute Black
Hardware: Schaub Empire Collection

 Coyote Outdoor Living
Inspiration for a mid-sized contemporary backyard concrete paver patio remodel in Dallas with no cover and a bbq area
 Norfolk Kitchen & Bath
This kitchen by Showplace was designed by Brittni from our Nashua showroom, along with the homeowner’s interior designer. This transitional kitchen remodel features a soft-cream shaker style door with honed granite countertops, a dark gray island accent piece, a custom-made hood, pantry cabinets & stainless steel appliances. The homeowner started the remodel process with the purchase of a new couch, and decided during the redecorating process that a kitchen remodel was in order too!
Special features include a mixer lift cabinet, double trash, lazy susan, a cookie sheet divider, roll out trays, utensil organizers, and stacked crown molding. These cabinets were designed to show depth & add visual interest to the design, with some cabinets being taller, deeper, or even pulled forward.
Cabinets: Showplace Pierce 275
Finish: Soft Cream/Urbane Bronze
Countertops: Honed Granite
Color: Absolute Black
Hardware: Schaub Empire Collection

Sponsored
Columbus, OH

Snider & Metcalf Interior Design, LTD
Leading Interior Designers in Columbus, Ohio & Ponte Vedra, Florida

 G&G Custom Homes, Inc
Example of a mid-sized mountain style underground home bar design in Indianapolis with beige walls, no fireplace and a bar

 Kitchens Made Simple
Small 1940's kitchen remodeled with off-white cabinets, honed granite, and dark hardwood flooring.
Inspiration for a small contemporary l-shaped dark wood floor enclosed kitchen remodel in Minneapolis with an undermount sink, shaker cabinets, white cabinets, granite countertops, white backsplash, ceramic backsplash, stainless steel appliances, blue walls and no island
Inspiration for a small contemporary l-shaped dark wood floor enclosed kitchen remodel in Minneapolis with an undermount sink, shaker cabinets, white cabinets, granite countertops, white backsplash, ceramic backsplash, stainless steel appliances, blue walls and no island
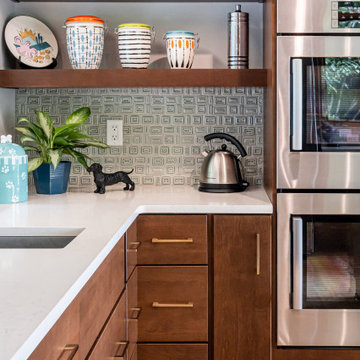
 The Design Gallery
Example of a mid-sized mid-century modern u-shaped light wood floor, beige floor and exposed beam kitchen design with a single-bowl sink, flat-panel cabinets, medium tone wood cabinets, quartzite countertops, green backsplash, porcelain backsplash, stainless steel appliances, an island and white countertops

 Maria Killam
Example of a small beach style 3/4 white tile and subway tile mosaic tile floor bathroom design in Hawaii with shaker cabinets, white cabinets, marble countertops, an undermount sink, a two-piece toilet and white walls
Example of a small beach style 3/4 white tile and subway tile mosaic tile floor bathroom design in Hawaii with shaker cabinets, white cabinets, marble countertops, an undermount sink, a two-piece toilet and white walls

 Designline
The light and dark limestone floor tile was installed in a basket weave with dark grout to emphasize the pattern. A frameless shower door, monochromatic color scheme, open shelving and shower niche contribute to a more expansive look for this small bath.
Lisa Banting

 Beth Webb Interiors
Emily Followill
Leontine Linens
Elegant master carpeted bedroom photo in Atlanta with beige walls
Elegant master carpeted bedroom photo in Atlanta with beige walls

Sponsored
Fredericksburg, OH

High Point Cabinets
Columbus' Experienced Custom Cabinet Builder | 4x Best of Houzz Winner
 Norfolk Kitchen & Bath
This kitchen by Showplace was designed by Brittni from our Nashua showroom, along with the homeowner’s interior designer. This transitional kitchen remodel features a soft-cream shaker style door with honed granite countertops, a dark gray island accent piece, a custom-made hood, pantry cabinets & stainless steel appliances. The homeowner started the remodel process with the purchase of a new couch, and decided during the redecorating process that a kitchen remodel was in order too!
Special features include a mixer lift cabinet, double trash, lazy susan, a cookie sheet divider, roll out trays, utensil organizers, and stacked crown molding. These cabinets were designed to show depth & add visual interest to the design, with some cabinets being taller, deeper, or even pulled forward.
Cabinets: Showplace Pierce 275
Finish: Soft Cream/Urbane Bronze
Countertops: Honed Granite
Color: Absolute Black
Hardware: Schaub Empire Collection

 Intrinsik Architecture
Inspiration for a mid-sized contemporary open concept concrete floor and gray floor living room remodel with white walls, a standard fireplace, a metal fireplace and a tv stand



Sponsored
Columbus, OH
Snider & Metcalf Interior Design, LTD
Leading Interior Designers in Columbus, Ohio & Ponte Vedra, Florida


 Norfolk Kitchen & Bath
This kitchen by Showplace was designed by Brittni from our Nashua showroom, along with the homeowner’s interior designer. This transitional kitchen remodel features a soft-cream shaker style door with honed granite countertops, a dark gray island accent piece, a custom-made hood, pantry cabinets & stainless steel appliances. The homeowner started the remodel process with the purchase of a new couch, and decided during the redecorating process that a kitchen remodel was in order too!
Special features include a mixer lift cabinet, double trash, lazy susan, a cookie sheet divider, roll out trays, utensil organizers, and stacked crown molding. These cabinets were designed to show depth & add visual interest to the design, with some cabinets being taller, deeper, or even pulled forward.
Cabinets: Showplace Pierce 275
Finish: Soft Cream/Urbane Bronze
Countertops: Honed Granite
Color: Absolute Black
Hardware: Schaub Empire Collection
 Norfolk Kitchen & Bath
This kitchen by Showplace was designed by Brittni from our Nashua showroom, along with the homeowner’s interior designer. This transitional kitchen remodel features a soft-cream shaker style door with honed granite countertops, a dark gray island accent piece, a custom-made hood, pantry cabinets & stainless steel appliances. The homeowner started the remodel process with the purchase of a new couch, and decided during the redecorating process that a kitchen remodel was in order too!
Special features include a mixer lift cabinet, double trash, lazy susan, a cookie sheet divider, roll out trays, utensil organizers, and stacked crown molding. These cabinets were designed to show depth & add visual interest to the design, with some cabinets being taller, deeper, or even pulled forward.
Cabinets: Showplace Pierce 275
Finish: Soft Cream/Urbane Bronze
Countertops: Honed Granite
Color: Absolute Black
Hardware: Schaub Empire Collection
47