
Search results for "Deciding simply" in Home Design Ideas

 EDC INTERIORS INC
Photo by Erika Cooper. We decided to make this custom built-in clean, simply, and symmetrical. The driftwood sculpture and shell accessories tie in with the seaside theme of the condo and the television is non-obtrusive. The built-in offers plenty of storage for AV components, books, and whatever else the clients want to stow away.

 ODS Architecture
Atherton has many large substantial homes - our clients purchased an existing home on a one acre flag-shaped lot and asked us to design a new dream home for them. The result is a new 7,000 square foot four-building complex consisting of the main house, six-car garage with two car lifts, pool house with a full one bedroom residence inside, and a separate home office /work out gym studio building. A fifty-foot swimming pool was also created with fully landscaped yards.
Given the rectangular shape of the lot, it was decided to angle the house to incoming visitors slightly so as to more dramatically present itself. The house became a classic u-shaped home but Feng Shui design principals were employed directing the placement of the pool house to better contain the energy flow on the site. The main house entry door is then aligned with a special Japanese red maple at the end of a long visual axis at the rear of the site. These angles and alignments set up everything else about the house design and layout, and views from various rooms allow you to see into virtually every space tracking movements of others in the home.
The residence is simply divided into two wings of public use, kitchen and family room, and the other wing of bedrooms, connected by the living and dining great room. Function drove the exterior form of windows and solid walls with a line of clerestory windows which bring light into the middle of the large home. Extensive sun shadow studies with 3D tree modeling led to the unorthodox placement of the pool to the north of the home, but tree shadow tracking showed this to be the sunniest area during the entire year.
Sustainable measures included a full 7.1kW solar photovoltaic array technically making the house off the grid, and arranged so that no panels are visible from the property. A large 16,000 gallon rainwater catchment system consisting of tanks buried below grade was installed. The home is California GreenPoint rated and also features sealed roof soffits and a sealed crawlspace without the usual venting. A whole house computer automation system with server room was installed as well. Heating and cooling utilize hot water radiant heated concrete and wood floors supplemented by heat pump generated heating and cooling.
A compound of buildings created to form balanced relationships between each other, this home is about circulation, light and a balance of form and function.
Photo by John Sutton Photography.

 Beauty School Las Vegas
Try this site http://www.akama.com/company/Aveda_Institute_Las_Vegas_aae8f3192245.html for more information on Makeup School Las Vegas. There are lots of makeup schools around the country and around the world, so you can decide what you want to do and where you want to do. If you have your selection of Makeup School, simply be sure that it is within the area where you intend to exercise your occupation as licensing typically covers that state where you had your education. When you apply to a Makeup School Las Vegas, you have lots of different options and other things to decide. Follow us: http://www.bizvotes.com/nv/las-vegas/beauty-salons/aveda-institute-las-vegas-167394.html
Find the right local pro for your project

 Jacki Mallick Designs, LLC.
Andy Frame
Example of a 1950s living room design in Miami with white walls
Example of a 1950s living room design in Miami with white walls

 GIA Bathrooms & Kitchens
Freestanding bathtub - mid-sized contemporary master white tile and cement tile freestanding bathtub idea in Melbourne with flat-panel cabinets, white cabinets, a wall-mount toilet, a vessel sink, quartz countertops and gray countertops

 Renee Byers, Landscape Architect, P.C.
Patio - large rustic backyard concrete paver patio idea in New York with no cover and a bbq area

 Maggee Gibson Design Inc.
Jamee Gibson - J.S.G. Photography
This is an example of a mid-sized modern concrete paver porch column design in Toronto with an awning.
This is an example of a mid-sized modern concrete paver porch column design in Toronto with an awning.

Sponsored
Columbus, OH

Hope Restoration & General Contracting
Columbus Design-Build, Kitchen & Bath Remodeling, Historic Renovations

 Roeser Home Remodeling
Many homeowners decide its time for an intervention in their home simply because the age or lay-out is out of date and drab. Perhaps you love the area, the neighborhood, and the convenience of where you live, but you want a more stream line or comfortable feel to your home. You want your home aesthetic to fit who you are in the life you live. Roeser Home Remodeling stays on top of current trends in the home remodeling industry as an award-winning design company, we can take your vision and turn it into the home of your dreams.

 Shalom Velazquez-Ethan Allen Design Consultant
This client wanted to update the style of her very luxurious and traditional living entry. Hence, we decided to make it sparkle.
The Antoinette Chandelier features a modern metal drum with a lattice pattern made, even more, captivating with elegant hanging crystal beads and teardrops accents. The light it casts in a room is simply mesmerizing. It just makes this grandiose entry spectacular!

 Carolyn Reyes
Photo: Carolyn Reyes © 2015 Houzz
Example of a classic dining room design in Los Angeles
Example of a classic dining room design in Los Angeles

 Sterling Homes Development Corp.
This young family of four was living in a 2 bedroom, 1 ½ bath on this same lot in Lexington, MA. They loved their neighborhood, but were simply outgrowing the space.
The family decided tear down their existing home and to go modular. This new 3,300 sq ft center entrance colonial boast four bedrooms, 3 ½ baths, and expansive living space with high ceilings.
The entire exterior of house done with Hardie Board (cement board) Shake Style. We also used Andersen 400 Windows.

 User
Challenge:
Not too many! Homeowners were a joy to work with, and the home was build on a large estate lot along the Concho River. We wanted to ensure all views of interiors were oriented to the backyard, pool and river. We also wanted to capture the feeling of the ruggedness of the land and serenity of the river, elegantly and simply.
Solution:
Hiring a great architect is always the perfect beginning. The base design took great advantage of the views of the beauty around. External stone was also carried inside, cladding a wall that slices through the center of the house in the living room and beyond through patio. Cutting into this wall is a fireplace in the living room, and a fireplace in the patio. The stone became the launch pad for the color scheme. We decided to keep design elements softly modern, even organic, to connect visual and tactile senses to nature. All textiles are natural fibers.
In the wonderfully open kitchen/living/dining space, we left the support beams rough and stained them with a bit of gray glaze. The vent hood is iron; the back splash is a glazed brick; roman shade embroidered. Book shelving in dining is painted a metallic bronze. Island has a leathered quartzite top and cabinetry is stained. Master bed and bath offer quiet drama- colors are soft grays, but arrangement of tile surrounding the fireplace above soaking tub is quite attention getting. The custom 7' master bed is upholstered in gray velvet. Fit for a queen!

 SDG Architecture, Inc.
Bernard Andre'
Large transitional open concept medium tone wood floor family room photo in San Francisco
Large transitional open concept medium tone wood floor family room photo in San Francisco
Sponsored
Columbus, OH
Hope Restoration & General Contracting
Columbus Design-Build, Kitchen & Bath Remodeling, Historic Renovations
 Clearcut & Co
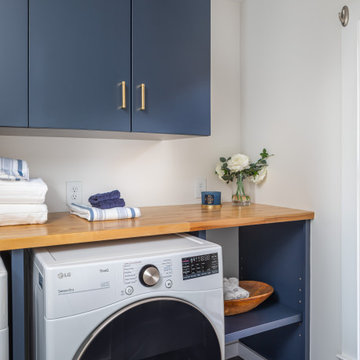
When the kitchen and laundry are next to each other, we often find it needs a face lift as well. We simply carried the same hale navy to the cabinets and decided to go with a wood stained top. Also, love the open storage for laundry baskets etc.

 Randolph Design + Build
Alcove shower - contemporary gray tile beige floor alcove shower idea in Oklahoma City with flat-panel cabinets, light wood cabinets, gray walls and an undermount sink


 Gutter Guards Direct
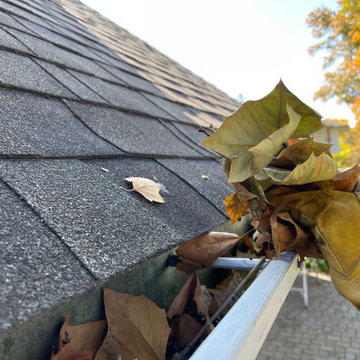
We were contacted by a homeowner in his mid-80s who decided it was time to retire his ladder. He was interested in a micro mesh gutter guard that would eliminate the need for ongoing maintenance.
He already had 6-inch gutters, so we simply gave his gutters a tune-up by cleaning, resealing and resetting them so they would drain properly towards the downspouts.
This home is located in Upper Arlington, Ohio

 Kelly Shepard Designs.
Mid-sized trendy single-wall light wood floor and beige floor utility room photo in Los Angeles with flat-panel cabinets, light wood cabinets, white walls and a stacked washer/dryer
 Gutter Guards Direct
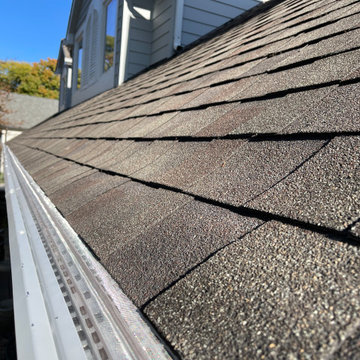
We were contacted by a homeowner in his mid-80s who decided it was time to retire his ladder. He was interested in a micro mesh gutter guard that would eliminate the need for ongoing maintenance.
He already had 6-inch gutters, so we simply gave his gutters a tune-up by cleaning, resealing and resetting them so they would drain properly towards the downspouts.
This home is located in Upper Arlington, Ohio

 Ann Lowengart Interiors
The home’s original master closet was very small. Ann Lowengart Interiors decided to reduce the size of the family room in order to create a longer, more luxurious master closet. Providing storage for clothes, shoes, handbags and every other accessory imaginable, the result was worthy of ten family rooms.
7