
Search results for "Deciding" in Home Design Ideas

 Kinston Southern Properties
Powder room - transitional medium tone wood floor and brown floor powder room idea with white walls and a wall-mount sink

 ROAM Architecture
Detail of LED wall sconce with white glass tile background
Inspiration for a small contemporary kids' white tile and glass tile porcelain tile and gray floor alcove bathtub remodel in New York with flat-panel cabinets, dark wood cabinets, a two-piece toilet, green walls and an integrated sink
Inspiration for a small contemporary kids' white tile and glass tile porcelain tile and gray floor alcove bathtub remodel in New York with flat-panel cabinets, dark wood cabinets, a two-piece toilet, green walls and an integrated sink

Find the right local pro for your project
 User
Though it is a master bath, we decided on a glass pane instead of a shower door. Works beautifully. We also provided our client with the on/off control on a separate wall close to the opening so they would not get wet when turning on the water.

 Joni Spear Interior Design
Matthew Harrer Photography
Example of a small classic white tile and ceramic tile marble floor and gray floor walk-in shower design in St Louis with glass-front cabinets, blue cabinets, a two-piece toilet, gray walls and a pedestal sink
Example of a small classic white tile and ceramic tile marble floor and gray floor walk-in shower design in St Louis with glass-front cabinets, blue cabinets, a two-piece toilet, gray walls and a pedestal sink
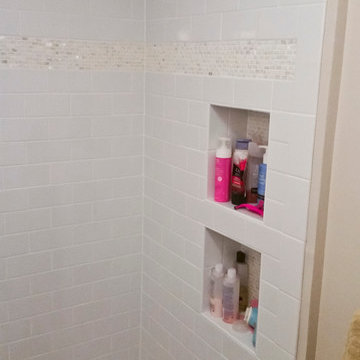
Home design - small traditional master white tile ceramic tile home design idea in Chicago with wood countertops and white walls

 Meadow Mountain Homes
Lawrence Song & Reid Balthaser
Staircase - contemporary wooden u-shaped dark wood floor staircase idea in Denver with white walls and wooden risers
Staircase - contemporary wooden u-shaped dark wood floor staircase idea in Denver with white walls and wooden risers

Sponsored
Columbus, OH

Hope Restoration & General Contracting
Columbus Design-Build, Kitchen & Bath Remodeling, Historic Renovations


 Miró Rivera Architects
Paul FInkel | Piston Design
Corner shower - contemporary white tile and subway tile dark wood floor corner shower idea in Austin with white walls
Corner shower - contemporary white tile and subway tile dark wood floor corner shower idea in Austin with white walls

 Home On Cameron
Enclosed kitchen - cottage u-shaped brick floor and brown floor enclosed kitchen idea in DC Metro with a farmhouse sink, medium tone wood cabinets, blue backsplash, ceramic backsplash, stainless steel appliances, an island and raised-panel cabinets


 Michelle Dirkse Interior Design
Inspiration for a mid-sized transitional master white tile and marble tile porcelain tile and brown floor freestanding bathtub remodel in Seattle with shaker cabinets, white cabinets, white walls, an undermount sink, quartzite countertops, a hinged shower door and white countertops


Sponsored
Columbus, OH
Hope Restoration & General Contracting
Columbus Design-Build, Kitchen & Bath Remodeling, Historic Renovations

 actLAB
Open plan kitchen with sliding doors to enclose the kitchen when the owners decide to have catering done for parties.
Example of a mid-sized trendy l-shaped gray floor and slate floor open concept kitchen design in New York with flat-panel cabinets, quartzite countertops, an island, an undermount sink, white cabinets, window backsplash, white appliances and white countertops
Example of a mid-sized trendy l-shaped gray floor and slate floor open concept kitchen design in New York with flat-panel cabinets, quartzite countertops, an island, an undermount sink, white cabinets, window backsplash, white appliances and white countertops


 K&N Appliance Gallery
The pop of color really brightens up this small laundry space!
Inspiration for a small contemporary single-wall dedicated laundry room remodel in Houston with flat-panel cabinets, laminate countertops, multicolored walls, a stacked washer/dryer and blue cabinets
Inspiration for a small contemporary single-wall dedicated laundry room remodel in Houston with flat-panel cabinets, laminate countertops, multicolored walls, a stacked washer/dryer and blue cabinets


 Skiles Architect, PA
Inspiration for a 1950s 3/4 white tile medium tone wood floor and brown floor corner shower remodel with flat-panel cabinets, medium tone wood cabinets, white walls, a vessel sink and a hinged shower door

 Schloegel Design Remodel
This walk-in shower combines comfort, safety, and style. The marble-look tile brings in warmth and elegance, while the built-in bench and grab bars make the space easier to use for anyone. Dual shower heads, including a handheld, offer flexibility whether you're rinsing off quickly or enjoying a long soak. The herringbone tile floor adds just the right amount of detail, and the glass walls help the space feel open and inviting.

 Cl-oth Interiors
Small transitional white tile and subway tile porcelain tile and black floor powder room photo in New York with a one-piece toilet, white walls and a console sink
124