
Search results for "Deciding" in Home Design Ideas
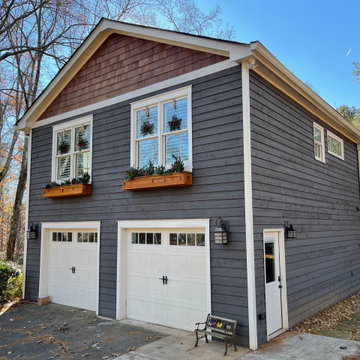
 Atlanta Curb Appeal
East Cobb Addition in Chiminey Springs. t first, this project started out as a simple add-on. The homeowner wanted a master bedroom built above the garage, but as the homeowner started talking about options with us, they decided to go even bigger. Great ideas just kept piling up! When all was said and done, they decided to also update the exterior of the house and refresh the kids’ bathrooms.

 Neelam Interiors
This inner city condo get a decidedly mid-century modern update with colour, bold patterns, and beautiful wood tones.
Photography: Klassen Photography
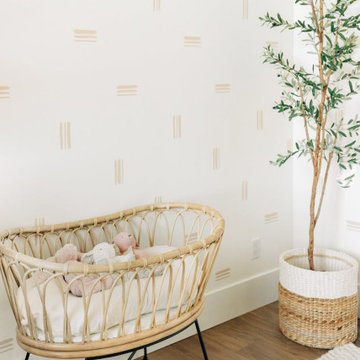
 Livettes wallpaper
For this special project client decided to use our Beige Brushstroke Pattern wallpaper design in Traditional wallpaper material.
Find the right local pro for your project

 Distinctive Interiors
The idea was to find a large scaled pattern in a wallpaper for this grand foyer. After searching to no avail, we decided to create our own. We designed and laser cut these 33" round stencils, and placed them throughout the space. We then had our painter ,Joan Kingsbury, use a metallic paint to bring these stencils to life. The result, stunning!!

 Chicago Green Design Inc.
This once was a small cluttered space so we decided to open the floor plan up and give this space a bit of contemporary flare. We created small rooms with soft plantings within the surrounding perimeter walls. porcelain tiles in the Kitchen area. repainted existing doors to add a splash of color. Designed built and installed firetable. Ipe Planters and our custom lasercut aluminum trellis which gives this a nice private area Donald Maldonado

 Centex Playscapes
Custom designed and built playscape for local client. This playscape is a one of a kind designed by Centex Playscape Refurbishers. After building this set we decided to add it to our line of play sets and decided to name it "Twin Towers." We offer this set with a variety of options to choose from. Built out of 100% Western Red Cedar and Red Wood Siding.

 Susan Yeley Homes
Our poster project for The Three P's, this small midcentury home south of campus has great bones but lacked vibrancy - a je ne sais quoi that the clients were searching to savoir once and for all. SYI worked with them to nail down a design direction and furniture plan, and they decided to invest in the big-impact items first: built-ins and lighting and a fresh paint job that included a beautiful deep blue-green line around the windows. The vintage rug was an Etsy score at an awesome price, but only after the client spent months scouring options and sources online that matched the vision and dimensions of the plan. A good year later, the West Elm sofa went on sale, so the client took advantage; some time after that, they painted the kitchen, created the drop zone / bench area, and rounded out the room with occasional tables and accessories. Their lesson: in patience, and details, there is beauty.
Photography by Gina Rogers Photography

Sponsored
Columbus, OH

Hope Restoration & General Contracting
Columbus Design-Build, Kitchen & Bath Remodeling, Historic Renovations

 Benvenuti and Stein
We decided the best way to unify what existed and create architectural character was by adding a touch of Nantucket whimsy. With the 4’ front setback issue, the existing front dormers could not be moved forward; however, adding one additional dormer, increasing the size of the one over the front entry, and adding 11” in height to the dormers was permitted along with a small open front portico. Raising and stepping the dormers, adding brackets, trim details along with panel details, and cupolas and a two color palate added a cohesive identity the previous remodeled house lacked. All the existing brick, new shingle siding, and new roof became charcoal grey. The new trim, windows, soffits and fascia, and garage door all white.
Norman Sizemore-Photographer

 Renovations Landscaping, inc.
This family had a hard time keeping their grass alive. So like many others, they decided to Xeriscape their yard and remove the grass completely.
Inspiration for a small traditional drought-tolerant and full sun front yard stone landscaping in Denver for summer.
Inspiration for a small traditional drought-tolerant and full sun front yard stone landscaping in Denver for summer.

 DownsizeToday
Much of what we decided to move to DC consisted of items that my husband and I had collected over 30 years. Decided it was important to keep stuff we loved, not worried too much about how it all fit together. This space is temporary ... we'll further declutter and organize before moving to a new home after our "assignment" in DC is completed and we move again.

 Shiflet Richardson Architects
Elegant formal living room photo in Austin with beige walls and a standard fireplace

 User
After getting a quote for repairing the worn out leather sofa, the owners decided to replace it with a new one. They decided to keep the existing armchair and ottoman. Because the townhouse sleeps a large number of guests, I suggested that they purchase a sectional sofa so that more of the guests could gather around the fireplace and TV.
At the time this photo was taken, a new area rug had not yet arrived.

 Tebbs Design Group
Example of a mountain style dark wood floor eat-in kitchen design with recessed-panel cabinets, medium tone wood cabinets, multicolored backsplash, stainless steel appliances, an island and beige countertops
Sponsored
Columbus, OH
Hope Restoration & General Contracting
Columbus Design-Build, Kitchen & Bath Remodeling, Historic Renovations
 Neelam Interiors
This inner city condo get a decidedly mid-century modern update with colour, bold patterns, and beautiful wood tones.
Photography: Klassen Photography

 Berlett Design Group
R.K Scarlett Photography
Inspiration for a small mediterranean medium tone wood floor enclosed dining room remodel in DC Metro with beige walls
Inspiration for a small mediterranean medium tone wood floor enclosed dining room remodel in DC Metro with beige walls

 Caela McKeever
Photo: Caela McKeever © 2015 Houzz
Example of a transitional living room design in Seattle
Example of a transitional living room design in Seattle
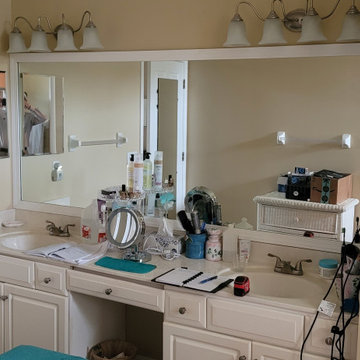
 Miller Construction Group, LLC
Original vanity, mirrors & medicine cabinets needed to be replaced. Customer decided to keep knee-space but wanted additional storage, so...
Minimalist bathroom photo in Jacksonville
Minimalist bathroom photo in Jacksonville
 Neelam Interiors
This inner city condo get a decidedly mid-century modern update with colour, bold patterns, and beautiful wood tones.
Photography: Klassen Photography
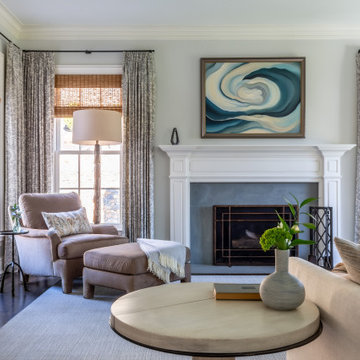
 Camden Grace LLC
Casual Living Room or Elevated Family Room? We're still deciding.
Family room - mid-sized eclectic family room idea in Bridgeport
Family room - mid-sized eclectic family room idea in Bridgeport

 Susan Brook Interiors
This Jack n Jill bathroom serves the guest bedroom as well as the clients young daughter. With a lot of thought we were able to get a full suite in here. The spacious shower has an adjustable head for different heights, it is tiled in 12x12 sheets of marble, the ceiling is also tiled. For the floors i chose a herringbone design to give a flow from room to room. The custom made vanity has antiqued mirrored door inserts which pick up on the star mirrored chandelier. I had been carrying this wallpaper with me from England for about 13 years! The client fell in love with it and we decided to use the little star print, it looks as though it's been there forever.
179