
Search results for "Deciding" in Home Design Ideas

 Decorview
When Design Milk’s Jaime Derringer decided to give her dining room and living room a makeover, she called in the big guns – Emily Henderson. And when it came time to source statement window treatments for the space, Jaime reached out to us for a FREE in-home consultation with a local window coverings designer.
Custom drapery and matching Roman shades are the perfect finishing touch in this modern living room.
Also pictured in the space, Hunter Douglas Designer Roller Shades.
Photo Credit: Tessa Neustadt

 Kate Marker Interiors
Stoffer Photography
Example of a transitional dark wood floor kitchen design in Chicago with recessed-panel cabinets, white cabinets, white backsplash, subway tile backsplash and an island
Example of a transitional dark wood floor kitchen design in Chicago with recessed-panel cabinets, white cabinets, white backsplash, subway tile backsplash and an island

Find the right local pro for your project

 User
After getting a quote for repairing the worn out leather sofa, the owners decided to replace it with a new one. They decided to keep the existing armchair and ottoman. Because the townhouse sleeps a large number of guests, I suggested that they purchase a sectional sofa so that more of the guests could gather around the fireplace and TV.
At the time this photo was taken, a new area rug had not yet arrived.
 User
After getting a quote for repairing the worn out leather sofa, the owners decided to replace it with a new one. They decided to keep the existing armchair and ottoman. Because the townhouse sleeps a large number of guests, I suggested that they purchase a sectional sofa so that more of the guests could gather around the fireplace and TV.
At the time this photo was taken, a new area rug had not yet arrived.

 Blondie's Treehouse Inc
BLONDIE'S TREEHOUSE INC
Elegant rooftop tile patio container garden photo in New York
Elegant rooftop tile patio container garden photo in New York
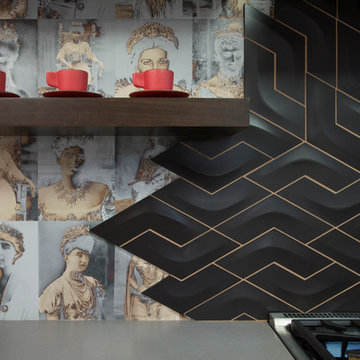


Sponsored
Columbus, OH

Hope Restoration & General Contracting
Columbus Design-Build, Kitchen & Bath Remodeling, Historic Renovations

 Johnbuildsv LLC
Storage is always a must have. The customer decided to go with floor to ceiling pantry's with pull out style doors with shelving for easy access.
Open concept kitchen - mid-sized contemporary galley light wood floor open concept kitchen idea in Seattle with an undermount sink, shaker cabinets, medium tone wood cabinets, quartz countertops, stainless steel appliances and an island
Open concept kitchen - mid-sized contemporary galley light wood floor open concept kitchen idea in Seattle with an undermount sink, shaker cabinets, medium tone wood cabinets, quartz countertops, stainless steel appliances and an island

 Robert Elliott Custom Homes
Living room - large traditional open concept dark wood floor living room idea in Dallas with beige walls and a wall-mounted tv


 Cantoni
When the Seureaus decided to renovate their Seabrook property, they enlisted our Houston design consultant, Angela Watson to transform an outdated barn into a contemporary weekend getaway designed for entertaining.
Photos by Michael Hunter

 Closets by McKenry
Dressing room - large traditional gender-neutral dressing room idea with raised-panel cabinets and dark wood cabinets

 ODS Architecture
Atherton has many large substantial homes - our clients purchased an existing home on a one acre flag-shaped lot and asked us to design a new dream home for them. The result is a new 7,000 square foot four-building complex consisting of the main house, six-car garage with two car lifts, pool house with a full one bedroom residence inside, and a separate home office /work out gym studio building. A fifty-foot swimming pool was also created with fully landscaped yards.
Given the rectangular shape of the lot, it was decided to angle the house to incoming visitors slightly so as to more dramatically present itself. The house became a classic u-shaped home but Feng Shui design principals were employed directing the placement of the pool house to better contain the energy flow on the site. The main house entry door is then aligned with a special Japanese red maple at the end of a long visual axis at the rear of the site. These angles and alignments set up everything else about the house design and layout, and views from various rooms allow you to see into virtually every space tracking movements of others in the home.
The residence is simply divided into two wings of public use, kitchen and family room, and the other wing of bedrooms, connected by the living and dining great room. Function drove the exterior form of windows and solid walls with a line of clerestory windows which bring light into the middle of the large home. Extensive sun shadow studies with 3D tree modeling led to the unorthodox placement of the pool to the north of the home, but tree shadow tracking showed this to be the sunniest area during the entire year.
Sustainable measures included a full 7.1kW solar photovoltaic array technically making the house off the grid, and arranged so that no panels are visible from the property. A large 16,000 gallon rainwater catchment system consisting of tanks buried below grade was installed. The home is California GreenPoint rated and also features sealed roof soffits and a sealed crawlspace without the usual venting. A whole house computer automation system with server room was installed as well. Heating and cooling utilize hot water radiant heated concrete and wood floors supplemented by heat pump generated heating and cooling.
A compound of buildings created to form balanced relationships between each other, this home is about circulation, light and a balance of form and function. Built by Exact Builders, landscape design by Shades Of Green, photos by John Sutton Photography & Philip Liang Photography.
Sponsored
Columbus, OH
Hope Restoration & General Contracting
Columbus Design-Build, Kitchen & Bath Remodeling, Historic Renovations

 TENTEN Kitchens
AFTER - we debated on uppers in the dining room but, in the end, decided it looked cleaner without them. Plus, the wall to wall cabinetry gave enough storage.
 ODS Architecture
Atherton has many large substantial homes - our clients purchased an existing home on a one acre flag-shaped lot and asked us to design a new dream home for them. The result is a new 7,000 square foot four-building complex consisting of the main house, six-car garage with two car lifts, pool house with a full one bedroom residence inside, and a separate home office /work out gym studio building. A fifty-foot swimming pool was also created with fully landscaped yards.
Given the rectangular shape of the lot, it was decided to angle the house to incoming visitors slightly so as to more dramatically present itself. The house became a classic u-shaped home but Feng Shui design principals were employed directing the placement of the pool house to better contain the energy flow on the site. The main house entry door is then aligned with a special Japanese red maple at the end of a long visual axis at the rear of the site. These angles and alignments set up everything else about the house design and layout, and views from various rooms allow you to see into virtually every space tracking movements of others in the home.
The residence is simply divided into two wings of public use, kitchen and family room, and the other wing of bedrooms, connected by the living and dining great room. Function drove the exterior form of windows and solid walls with a line of clerestory windows which bring light into the middle of the large home. Extensive sun shadow studies with 3D tree modeling led to the unorthodox placement of the pool to the north of the home, but tree shadow tracking showed this to be the sunniest area during the entire year.
Sustainable measures included a full 7.1kW solar photovoltaic array technically making the house off the grid, and arranged so that no panels are visible from the property. A large 16,000 gallon rainwater catchment system consisting of tanks buried below grade was installed. The home is California GreenPoint rated and also features sealed roof soffits and a sealed crawlspace without the usual venting. A whole house computer automation system with server room was installed as well. Heating and cooling utilize hot water radiant heated concrete and wood floors supplemented by heat pump generated heating and cooling.
A compound of buildings created to form balanced relationships between each other, this home is about circulation, light and a balance of form and function.
Photo by John Sutton Photography.

 Edgewater Design Group
Our clients already had the beautiful lot on Burt Lake, all they needed was the home. We were hired to create an inviting home that had a "craftsman" style of the exterior and a "cottage" style for the interior. They desired to capture a casual, warm, and inviting feeling. The home was to have as much natural light and to take advantage of the amazing lake views. The open concept plan was desired to facilitate lots of family and visitors. The finished design and home is exactly what they hoped for. To quote the owner "Thanks to the expertise and creativity of the design team at Edgewater, we were able to get exactly what we wanted."
-Jacqueline Southby Photography

 Lightology
Taraxacum 88S suspension is made of 20 polished aluminum triangles which provide direct and reflected light. Comes with steel ceiling fitting, rose and suspension cable. Sixty 25-watt 120-volt clear G40 medium base incandescent lamps included. Bulbs are housed around outer surfaces of the fixture. Direct and reflected light distribution. 31.5 inches diameter. Cord length 216.5 inches. Weight 32 lbs. Listing pending.
 GM Design & Development
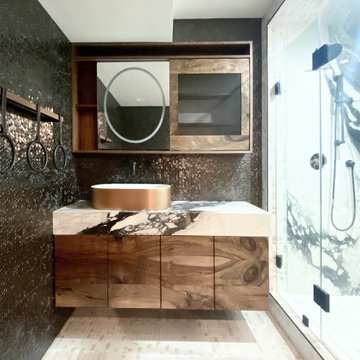
Client wanted a bold statement for their countertop. We decided on a Calacutta with a lot of character that paired well with the custom millwork.
Example of a small minimalist 3/4 black tile and glass tile porcelain tile, white floor and single-sink alcove shower design in New York with flat-panel cabinets, medium tone wood cabinets, a vessel sink, marble countertops, a hinged shower door, white countertops and a floating vanity
Example of a small minimalist 3/4 black tile and glass tile porcelain tile, white floor and single-sink alcove shower design in New York with flat-panel cabinets, medium tone wood cabinets, a vessel sink, marble countertops, a hinged shower door, white countertops and a floating vanity

 Floor & Decor
Runway Ebony Porcelain Tile 12in. x 24in.
Black Penny Porcelain Mosaic 12in. x 12in.
Pure Shadow Shiny Glass Tile 3in. x 6in.
Pure Shadow Glass Tile 6in. x 12in.
Pure Shadow Shiny Stick Glass Mosaic 12in. x 12in.


183