
Search results for "Deciding" in Home Design Ideas

 JLK Interiors, Design & Project Management
Photographed by Stephanie Wiley
Mid-sized transitional master white tile and marble tile marble floor and white floor double shower photo in Los Angeles with flat-panel cabinets, brown cabinets, an undermount sink, marble countertops, a hinged shower door and white countertops
Mid-sized transitional master white tile and marble tile marble floor and white floor double shower photo in Los Angeles with flat-panel cabinets, brown cabinets, an undermount sink, marble countertops, a hinged shower door and white countertops



 MARIANO STONE
Iron Collection
Iron Frost is introduced as a neutral and minimalist design which is distinguishable by its delicate notes of metallic sheen on a white background that bring light grey shades, bringing light to the piece.
With this new model, the Iron Collection now offers 7 different modern and eye- catching designs.
Available in: 3mm, 6mm & 12mm, Satin finish, 3.200 x 1.500 mm or 3.600 x 1.200 mm
Find the right local pro for your project


 Carrick Custom Home Design
Builder: Eric Budge
Interior Design: Remington Avenue
Photography: Alan Blakely
We provided architectural drawings for the home which gives sizes, dimensions, proportions, etc. Colors, treatments, material selections, etc. were decided by the interior designer and builder.

 Total Home
I decided to keep this area pretty simple. It is a rather small space and so by adding a mirror and a simple vase, I have created more 'visual' space.
Photos By Cindy Lutes of Total Home
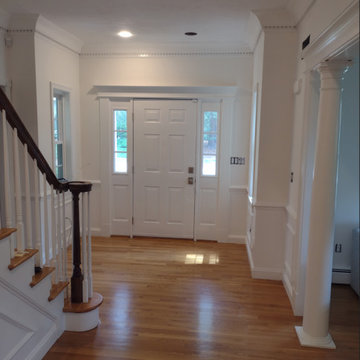
 JCB Painting
This is an entryway/foyer repaint we finished recently. The wall color before was an outdated dark brown color. The client decided to brighten up the space with the color "simply white" by Benjamin Moore.

Sponsored
Columbus, OH

Hope Restoration & General Contracting
Columbus Design-Build, Kitchen & Bath Remodeling, Historic Renovations

 Vogue Painting & Decorative Finishes
Owners decided to paint over the wood look to finish the job off with a bit off wow factor. Really made a difference to the overall finish.
Beach style garage photo in Cairns
Beach style garage photo in Cairns
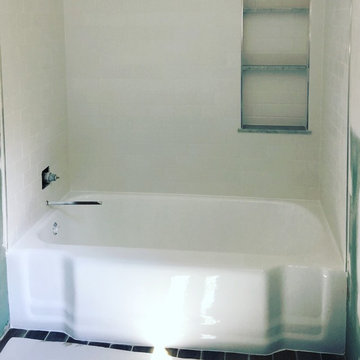
 Christina Tirabassi Osier Interior Design
The upstairs bathroom had a solid bathtub, so we decided to have it refinished in the case. Extremely happy with how it turned out and it keep cost down, while providing maximum impact.

 Ivory Homes
Eat-in kitchen - traditional l-shaped eat-in kitchen idea in Salt Lake City with shaker cabinets, dark wood cabinets, white backsplash and mosaic tile backsplash

 CCAG Construction and Design
# 4
This home had a small deck that needed to be replace, so homeowner decided to make larger to enhance the front entrance of this older home.
Inspiration for a backyard dock remodel in Miami
Inspiration for a backyard dock remodel in Miami

 Natalinadesigns.com
The basement bathroom was small and located in an awkward area, i decided to move it and add a large laundry area and integrate the bathroom. I changed the style of the bathroom to give it a more rustic/farmhouse look and feel.

 FLOOR360
Courtney and her client decided to use one wood on the first floor and another wood on the 2nd floor.
Sponsored
Columbus, OH
Hope Restoration & General Contracting
Columbus Design-Build, Kitchen & Bath Remodeling, Historic Renovations
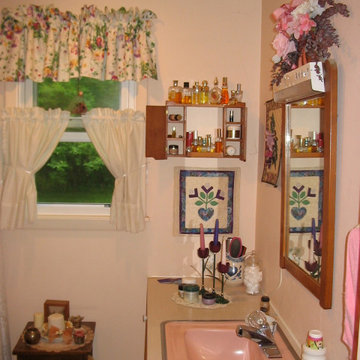
 Fox Den Design
The Bathtub and sink were bubble gum pink and were not being replaced so we decided to use these as the inspiration for the color palette. We also removed several items and decluttered the space.

 Pristine Renovations, Inc.
This project was a one of a kind remodel. it included the demolition of a previously existing wall separating the kitchen area from the living room. The inside of the home was completely gutted down to the framing and was remodeled according the owners specifications. This remodel included a one of a kind custom granite countertop and eating area, custom cabinetry, an indoor outdoor bar, a custom vinyl window, new electrical and plumbing, and a one of a kind entertainment area featuring custom made shelves, and stone fire place.

 Darlene Halaby Photography
Inspiration for a coastal beige tile powder room remodel in Orange County with an undermount sink and beige walls


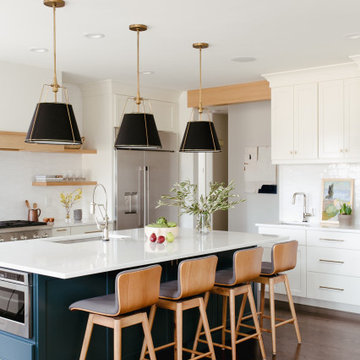
 Laura Medicus Interiors
This home was built in the early 2000’s. We completely reconfigured the kitchen, updated the breakfast room, added a bar to the living room, updated a powder room, a staircase and several fireplaces.
Interior Styling by Kristy Oatman. Photographs by Jordan Katz.
FEATURED IN
Colorado Nest

 Casabella Interiors
Inspiration for a mid-sized transitional formal and open concept medium tone wood floor living room remodel in Boston with beige walls, a standard fireplace, a plaster fireplace and no tv

 Stephen Green Architecture, Inc.
Pool and Spa. Photo by Ian Lindsey
Hot tub - large tropical backyard concrete paver and rectangular infinity hot tub idea in Hawaii
Hot tub - large tropical backyard concrete paver and rectangular infinity hot tub idea in Hawaii
214