
Search results for "Deciding" in Home Design Ideas

 Carrick Custom Home Design
Builder: Eric Budge
Interior Design: Remington Avenue
Photography: Alan Blakely
We provided architectural drawings for the home which gives sizes, dimensions, proportions, etc. Colors, treatments, material selections, furniture, etc. were decided by the interior designer and builder.

 Chuck B Edwards Landscape Architecture & 3D
Timbertech deck and Belgard Porcelain pavers
Minimalist home design photo in Boise
Minimalist home design photo in Boise

Find the right local pro for your project

 Framestudio
This project began as a design-build proposal to build an addition for an indoor swim spa and exercise room to a ranch style house. The Clients were seeking a functional and inviting space reminiscent of the luxury resorts and space they have visited during their international travels.
One of the biggest challenges was to fit the program within the site and buildable area constraints. In order to maximize floor area, the exterior walls of the addition were located parallel to the property lines along the required setbacks, which resulted in a non-orthagonal geometry in plan. The volume of the addition began to take shape with large floor to ceiling openings strengthening the connection to the outdoors with roof line that rises northward to capture daylight. A series of operable skylights ventilate the room and allow more daylight to penetrate into the adjacent existing den.
Inspired by modern additions made to historic structures in Europe, we made a conscious decision to not try to blend the addition into the language of the existing ranch house, choosing instead to juxtapose a structure that was layered and felt light next to the cement tile roof and framed picture windows. The interior walls were finished with a marine grade plywood to withstand a humid environment, and the exteriors were clad with a cedar rainscreen to give privacy where needed and gradually reduced to allow for more glass and visibility.
The Clients are immersed in the technological environment of Silicon Valley and appreciated the simple geometries and aesthetics of modern design.
david wakely
 Cathie Hong Interiors
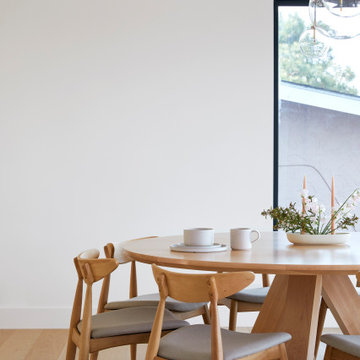
Our clients decided to take their childhood home down to the studs and rebuild into a contemporary three-story home filled with natural light. We were struck by the architecture of the home and eagerly agreed to provide interior design services for their kitchen, three bathrooms, and general finishes throughout. The home is bright and modern with a very controlled color palette, clean lines, warm wood tones, and variegated tiles.

 Sawbrand Design Ltd.
Dan Stante
Example of a mid-sized transitional freestanding desk carpeted study room design in Calgary with gray walls and no fireplace
Example of a mid-sized transitional freestanding desk carpeted study room design in Calgary with gray walls and no fireplace

 Attraction Lights
Fixtures designed and photographed by Attraction Lights, Lyle Braund
Design ideas for a craftsman landscaping in Minneapolis.
Design ideas for a craftsman landscaping in Minneapolis.

Sponsored
Columbus, OH

Hope Restoration & General Contracting
Columbus Design-Build, Kitchen & Bath Remodeling, Historic Renovations

 Christie Architecture LLC
Example of a small trendy galley medium tone wood floor open concept kitchen design in Portland with an undermount sink, flat-panel cabinets, medium tone wood cabinets, quartz countertops, stainless steel appliances and an island

 M J Pawlowski
Large Painted Faux Limestone Blocked Walls
Example of a huge classic foyer design with beige walls
Example of a huge classic foyer design with beige walls

 CCAG Construction and Design
# 4
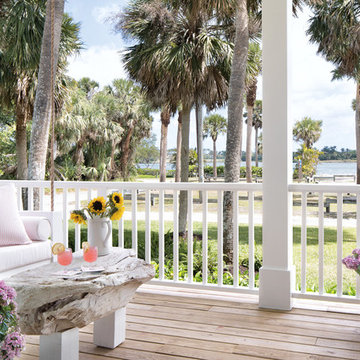
This home had a small deck that needed to be replace, so homeowner decided to make larger to enhance the front entrance of this older home.
Backyard dock photo in Miami
Backyard dock photo in Miami

 Architectural Gardens, Inc
This before view matches with image 3 of the completed landscape renovation. Looking to open up the space for a large patio and European-style parterre gardens, the homeowners decided to remove a large tree in the middle of the lawn.


Sponsored
Columbus, OH
Hope Restoration & General Contracting
Columbus Design-Build, Kitchen & Bath Remodeling, Historic Renovations


 Harth Builders
When designing the island we decided to have the one end open. This gave our clients the opportunity to store cookbooks, knickknacks and wine. It adds a nice aesthetic to the overall space.
Photo Credit: Mike Irby

 Seeber Build
Rebar connection detail
Photography by Tanis Seeber, @ tanisphoto
Staircase - industrial staircase idea in Vancouver
Staircase - industrial staircase idea in Vancouver

 Margaret Wright Photography
Photo: Margaret Wright © 2017 Houzz
Inspiration for a 1950s living room remodel in Las Vegas
Inspiration for a 1950s living room remodel in Las Vegas



 Sawbrand Design Ltd.
Dan Stante
Inspiration for a transitional loft-style dark wood floor living room remodel in Calgary with gray walls, a standard fireplace and a tile fireplace
Inspiration for a transitional loft-style dark wood floor living room remodel in Calgary with gray walls, a standard fireplace and a tile fireplace
212