
Search results for "Deciding" in Home Design Ideas


 The Custom Home Company
Inspiration for a coastal backyard concrete paver patio remodel in Seattle with a roof extension and a fireplace


Find the right local pro for your project

 Rasmus Blaesbjerg
Close up of wood grain and industrial rubber refrigerator handle
Inspiration for a large modern concrete floor eat-in kitchen remodel in Los Angeles with a drop-in sink, flat-panel cabinets, brown cabinets, marble countertops, black appliances and an island
Inspiration for a large modern concrete floor eat-in kitchen remodel in Los Angeles with a drop-in sink, flat-panel cabinets, brown cabinets, marble countertops, black appliances and an island


 Madeval
Mid-sized trendy l-shaped ceramic tile open concept kitchen photo in Houston with a double-bowl sink, flat-panel cabinets, medium tone wood cabinets, solid surface countertops, stainless steel appliances and an island

 Slovack-Bass
The men's restroom is decidedly more masculine. A large pebble wall behind the vanity starts the color palette for the room while providing a sense of texture and natural reference. The vanity and framed mirrors are considered with a more transitional treatment--metal.
Photos by: Julie Soefer

Sponsored
Columbus, OH

Hope Restoration & General Contracting
Columbus Design-Build, Kitchen & Bath Remodeling, Historic Renovations

 Dulce Feito-Daly Interior Design, LLC
Tile, Stone & Countertop materials
Small elegant galley vinyl floor and gray floor utility room photo in New York with an undermount sink, raised-panel cabinets, beige cabinets, quartz countertops, beige walls, a stacked washer/dryer and white countertops
Small elegant galley vinyl floor and gray floor utility room photo in New York with an undermount sink, raised-panel cabinets, beige cabinets, quartz countertops, beige walls, a stacked washer/dryer and white countertops
 User
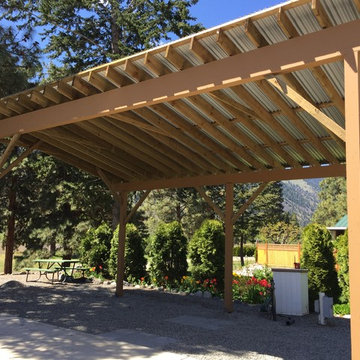
In order to accommodate the operation of the Airstream's large awning, it was decided to have the structure engineered using construction grade posts and beams. It really came to life after a few coats of paint.

 Paloma Fernández
This area of the clients backyard got a lot of shade killing off the grass and turning the area into a mud pit. To clean it up we decided to lay rock in the area with flagstone pavers.

 AHT Interiors
As you can see, the clients decided that they wanted to convert their keeping room into a dining area instead. What do you think about the more modern look – and alternate use – of this space?

 Paramount Stone Co.
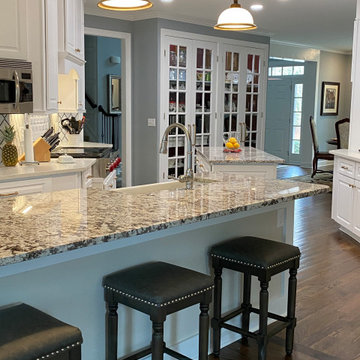
The homeowners decided to redo the entire kitchen, new cabinets, appliances, sinks, faucets, lighting, tile and of course our specialty countertops. Champagne Quartzite was the countertop chosen by the homeowners.
 Focal Point Interiors Plus
The 48" Wolf Range is a favorite of the chef of the house. Yes, we decided we loved the pendents we simply moved them to fit the 9' countertop with a farmsink.
Sponsored
Columbus, OH
Hope Restoration & General Contracting
Columbus Design-Build, Kitchen & Bath Remodeling, Historic Renovations
 User
PHOTO: SINUHE XAVIER
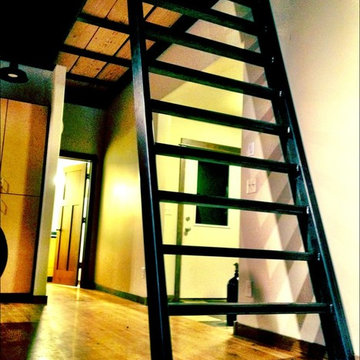
Example of a mid-sized beach style loft-style light wood floor living room design in Los Angeles with a music area, white walls, no fireplace and a wall-mounted tv
Example of a mid-sized beach style loft-style light wood floor living room design in Los Angeles with a music area, white walls, no fireplace and a wall-mounted tv



 User
Mid-sized minimalist medium tone wood floor single front door photo in Portland with green walls and a dark wood front door
 Eric H. Gjerde Architect
Peter Jensen - General Contractor
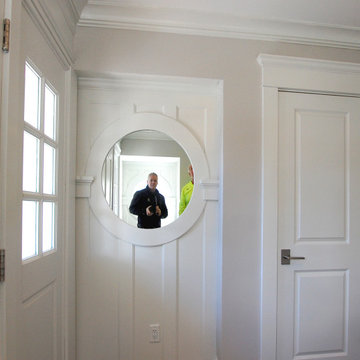
Home design - transitional home design idea in Boston
Home design - transitional home design idea in Boston


 Ron Smith Homes
Example of a mid-sized light wood floor hallway design in Providence with beige walls
235