
Search results for "Deciding" in Home Design Ideas

 True Carpentry and Cabinetry
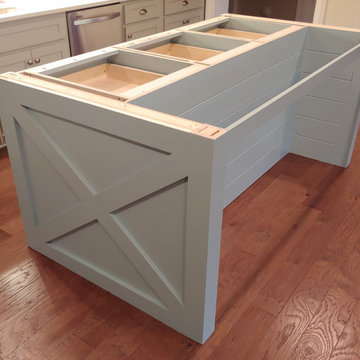
I built the basement wet bar a for this customer a few years ago. They decided to add an island. They will provide the countertop. Includes a pullout garbage can with a holder that I made.
 DIY Porch Enclosures
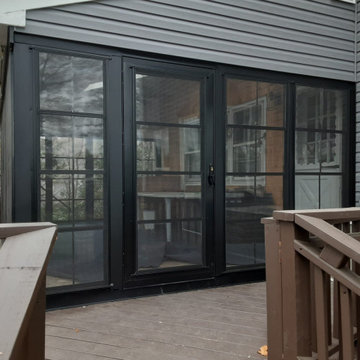
This homeowner decided to go with our black frames and single door with clear vinyl. Now his deck is able to be used throughout most of the year!
Find the right local pro for your project

 AHT Interiors
As you can see, the clients decided that they wanted to convert their keeping room into a dining area instead. What do you think about the more modern look – and alternate use – of this space?
 Johnson + Fernàndez Interior Design
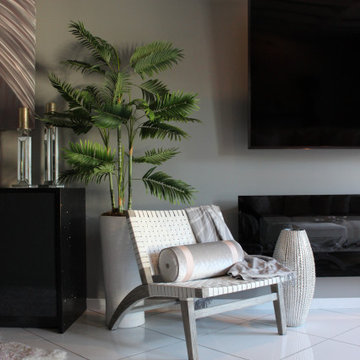
This was an additional, unused space our client decided to remodel and turn into a glam room for her and her girlfriends to enjoy! Great place to host, serve some crafty cocktails and play your favorite romantic comedy on the big screen.
 True Carpentry and Cabinetry
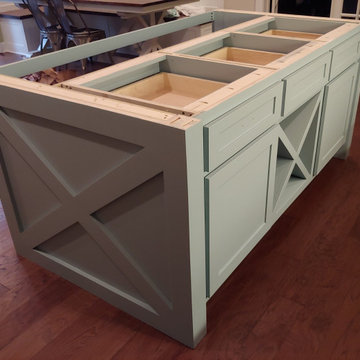
I built the basement wet bar a for this customer a few years ago. They decided to add an island. They will provide the countertop. Includes a pullout garbage can with a holder that I made.
 Davida Patrick Interiors
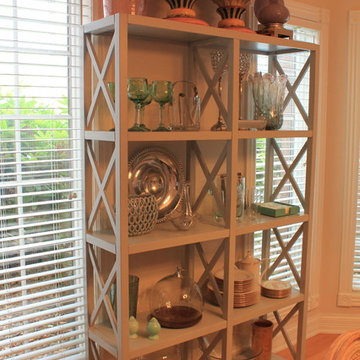
Instead of the typical hutch I decided to use this open shelf. It holds tons of serving pieces and takes up little space.

Sponsored
Columbus, OH

Hope Restoration & General Contracting
Columbus Design-Build, Kitchen & Bath Remodeling, Historic Renovations
 Skyline Window Coverings
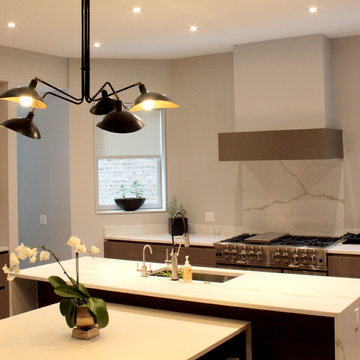
For this project, we wanted a sleek, modern design. We decided on Hunter Douglas Designer Screen Shades for multiple areas of the home. They offer privacy while filtering the incoming light. The low-profile design blends beautifully with the overall look.

 Sandra Fay Designs
After some painting and repair these doors look new again.
Example of a farmhouse kitchen design in Chicago
Example of a farmhouse kitchen design in Chicago

 KW Designs
Photo: Tyler Van Stright, JLC Architecture
Architect: JLC Architecture
General Contractor: Naylor Construction
Interior Design: KW Designs
Cabinetry: Peter Vivian



 Nolte NYC
Inspiration for a mid-sized contemporary l-shaped ceramic tile and black floor kitchen remodel in New York with flat-panel cabinets, black cabinets, paneled appliances and an island

 Principle Design & Construction, Inc.
Inspiration for a transitional bathroom remodel in Orange County
Sponsored
Columbus, OH
Hope Restoration & General Contracting
Columbus Design-Build, Kitchen & Bath Remodeling, Historic Renovations

 Studio Goodwin
Trendy open concept light wood floor living room photo in Philadelphia with gray walls and a tv stand

 John Rogers Renovations
Shower Close-Up:
This dreamy master bath remodel in East Cobb offers generous space without going overboard in square footage. The homeowner chose to go with a large double vanity with a custom seated space as well as a nice shower with custom features and decided to forgo the typical big soaking tub.
The vanity area shown in the photos has plenty of storage within the wall cabinets and the large drawers below.
The countertop is Cedar Brown slab marble with undermount sinks. The brushed nickel metal details were done to work with the theme through out the home. The floor is a 12x24 honed Crema Marfil.
The stunning crystal chandelier draws the eye up and adds to the simplistic glamour of the bath.
The shower was done with an elegant combination of tumbled and polished Crema Marfil, two rows of Emperador Light inlay and Mirage Glass Tiles, Flower Series, Polished.



 Creative Kitchen Designs
Small trendy u-shaped open concept kitchen photo in Orlando with an undermount sink, flat-panel cabinets, dark wood cabinets, granite countertops, stainless steel appliances and a peninsula


236