
Search results for "Decision making" in Home Design Ideas

 Inde Kitchen Remodelers
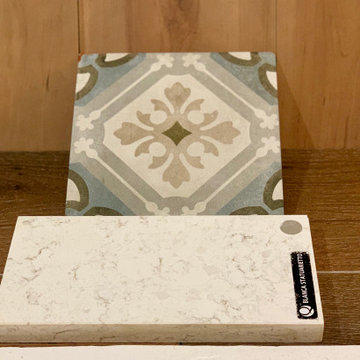
There are a lot of decisions to make when it comes to flooring, tile and countertops. Here are some gorgeous tile and countertop options.
Example of a classic home design design in New York
Example of a classic home design design in New York

 Amy Krane Color Consulting
Dark blue dining room with white moulding. Carl Bellavia photography.
Eclectic dining room photo in New York
Eclectic dining room photo in New York
Find the right local pro for your project
 HARRISON FAE DESIGN
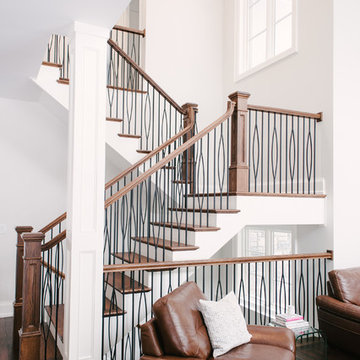
Staircase - huge contemporary wooden u-shaped mixed material railing staircase idea in Toronto with wooden risers
 Karr Bick Kitchen and Bath

Claw-foot bathtub - mid-sized farmhouse master white tile and subway tile porcelain tile and multicolored floor claw-foot bathtub idea in St Louis with furniture-like cabinets, dark wood cabinets, a two-piece toilet, gray walls, an undermount sink, soapstone countertops and a hinged shower door
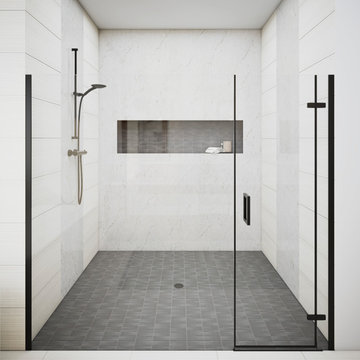
 Architectural Surfaces
We recommend viewing the color and finish in person before making a design decision. See our colors in a dealer showroom near you or have a sample delivered to your home.
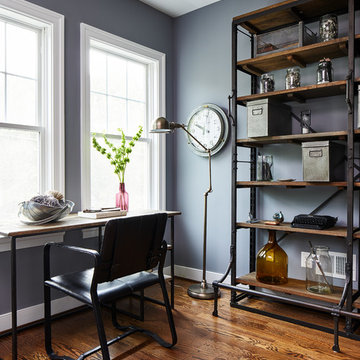
 Haus Interior Design
Photos by Stacy Zarin Goldberg
Study room - mid-sized transitional freestanding desk medium tone wood floor and brown floor study room idea in DC Metro with blue walls and no fireplace
Study room - mid-sized transitional freestanding desk medium tone wood floor and brown floor study room idea in DC Metro with blue walls and no fireplace

Sponsored
Columbus, OH

Hope Restoration & General Contracting
Columbus Design-Build, Kitchen & Bath Remodeling, Historic Renovations

 Paintzen, Inc.
When it comes to finding inspiration for your house or apartment design, there are a variety of routes you can take. For some, it is important to dive into the latest trends in fashion and art, using only the most popular decor pieces and embracing the color palettes seen on runways or in home and garden magazines. But for others, it’s simply about discovering what feels most like “home.”
Ashley Steele, the creator of A Styled Affair, was part of the latter group. “Since my husband and I were moving into a space that was previously owned, I needed a way to make it feel like it was truly ours, and unique to us,” she told our team.
A Styled Affair sprang from Ashley’s passion for fashion, and need for a creative outlet. But it soon became more than that. She developed a following, and it quickly became a place where she could share her personal style, travel adventures, and lifestyle tips. “While the blogging industry has become overwhelmed with people sharing their favorite home decor or make-up tips, I think what sets A Styled Affair apart is my commitment to stay true to my unique taste. I have always marched to the beat of my own drum – and that carries through in the clothes I wear, the decor I select for our home, and the travels I plan.”
Paintzen connected with Ashley as she was settling into her new home in Boston’s Seaport District. Although she and her husband have lived in Boston for almost 8 years, they were used to smaller, more traditional spaces. Their new home is much bigger, and more modern, than any place they lived before. “I wanted to select colors of comfort, simplicity, and sophistication so we could elevate the space and make it feel more like a home.” Ashley also accurately pointed out that new construction can sometimes feel a little cold and sterile, almost industrial. “I wanted our home to feel like a peaceful oasis after coming in from the bustling city.”
Ashley chose soft white paint for her walls to bring a sense of comfort and zen. With lots of wall decor, art work and carefully selected furniture, the walls serve as a clean and comfortable palette, and allowed her more freedom when making her other design decisions throughout the space. Ashley kept the overall palette fairly neutral, and incorporated “modern bohemian” inspired decor throughout the home; the final product was clean and simple, and catered to her style.
We asked Ashley what she was most excited for now. “I’m most excited to continue to find new decor pieces to compliment the paint colors and decor we’ve already found for the space. We have been really patient with decorating and selected each piece really careful to make sure it is cohesive and flows from room to room. I’m looking forward to enjoying the space with my husband and dog, and entertaining friends and family in the spring and summer!”
A few final questions for Ashley on her experience with Paintzen:
“I would highly recommend Paintzen to anyone, especially those that live in the city. There are so many different paint companies and contractors to choose from but going through Paintzen simplified the process and made me feel comfortable that we had the right team working on our space. Their platform for booking services and choosing paint colors made the process seamless and was a great way to keep track of what we booked and chose for colors. Most importantly, the customer service team was outstanding whenever we had a question or needed to make an adjustment.”
And advice she would give someone repainting their home:
“Patience. I would recommend taking your time and doing your research before selecting paint colors. Lighting changes every color so make sure to bring paint swatches and samples into the space and look at it throughout the day to see the different tones that the light will pick up. I would also recommend researching color trends and recommendations for colors in the family you are looking for. We found our living room color through a blog post listing top-used colors by interior designers and it looks amazing.”

 David Coulson Design Ltd.
Example of a 1960s l-shaped light wood floor eat-in kitchen design with a farmhouse sink, shaker cabinets, blue cabinets, wood countertops, white backsplash, subway tile backsplash, stainless steel appliances and an island
 Lindsey Markel
After building their first home this Bloomfield couple didn't have any immediate plans on building another until they saw this perfect property for sale. It didn't take them long to make the decision on purchasing it and moving forward with another building project. With the wife working from home it allowed them to become the general contractor for this project. It was a lot of work and a lot of decision making but they are absolutely in love with their new home. It is a dream come true for them and I am happy they chose me and Dillman & Upton to help them make it a reality.
Photo By: Kate Benjamin

 Eternal Stone Custom Kitchens and Baths
Freestanding bathtub - large traditional master marble floor freestanding bathtub idea in Albuquerque with raised-panel cabinets, dark wood cabinets, a two-piece toilet, beige walls, an undermount sink and limestone countertops

 Allen Construction
The original house was demolished to make way for a two-story house on the sloping lot, with an accessory dwelling unit below. The upper level of the house, at street level, has three bedrooms, a kitchen and living room. The “great room” opens onto an ocean-view deck through two large pocket doors. The master bedroom can look through the living room to the same view. The owners, acting as their own interior designers, incorporated lots of color with wallpaper accent walls in each bedroom, and brilliant tiles in the bathrooms, kitchen, and at the fireplace tiles in the bathrooms, kitchen, and at the fireplace.
Architect: Thompson Naylor Architects
Photographs: Jim Bartsch Photographer

 Maison Maya
Tim Williams Photography
Freestanding bathtub - large transitional master ceramic tile freestanding bathtub idea in New York with white walls, a vessel sink, concrete countertops, flat-panel cabinets and black cabinets
Freestanding bathtub - large transitional master ceramic tile freestanding bathtub idea in New York with white walls, a vessel sink, concrete countertops, flat-panel cabinets and black cabinets

Sponsored
Sunbury, OH

J.Holderby - Renovations
Franklin County's Leading General Contractors - 2X Best of Houzz!

 Altura Architects
A bright dining room with lots of natural light in a mountain modern house in Asheville. The room has high windows with great panoramic views.The owners are geologists and have an extensive mineral collection. Creating display cabinets that are integrated into the rooms and highlight the beauty of the minerals was a priority. These minerals and their cabinetry became a driving factor in our design and decision making process and in many cases were a focal point of the architecture and interior design.

 Built Custom Homes, LLC
Rick Mattson
Home office - coastal built-in desk dark wood floor home office idea in Orange County with white walls
Home office - coastal built-in desk dark wood floor home office idea in Orange County with white walls
 Toledo Geller

Inspiration for a contemporary gender-neutral medium tone wood floor nursery remodel in New York with white walls
 ThinkOne

Located on a private mountain pond, this home is reflective of a Floridian beach home. With bright colors and and open airy feel, this home brings the beach to Montana.


 WRJ Design
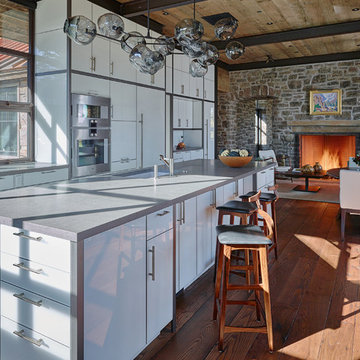
The interplay of light and vistas informs every design decision we make in the mountains. On this bird’s eye site, the architecture – a modern homestead framed by tall windows and rustic elements – presented a stunning backdrop for pairing midcentury furniture with exquisite accents

 Just the Thing Decorating, Staging, and Windows
The family who has owned this home for twenty years was ready for modern update! Concrete floors were restained and cedar walls were kept intact, but kitchen was completely updated with high end appliances and sleek cabinets, and brand new furnishings were added to showcase the couple's favorite things.
Troy Grant, Epic Photo
 WRJ Design
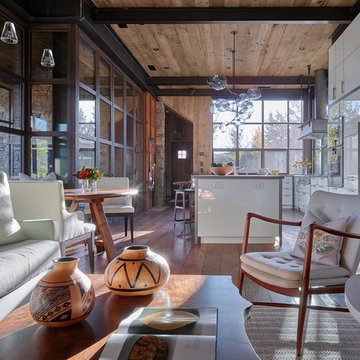
The interplay of light and vistas informs every design decision we make in the mountains. On this bird’s eye site, the architecture – a modern homestead framed by tall windows and rustic elements – presented a stunning backdrop for pairing midcentury furniture with exquisite accents
11