
Search results for "Decision making" in Home Design Ideas
 Grimm's Gardens
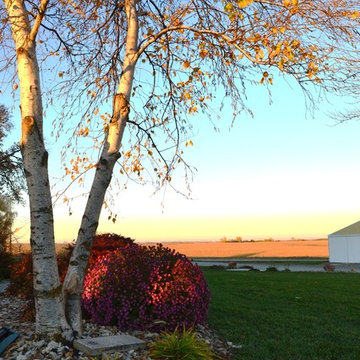
Some times it is hard to imagine what your landscape will look like five years down the road. That's why we study plants and help you make informed decisions.
Grimm's Gardens

 Cape Associates, Inc.
As innkeepers, Lois and Evan Evans know all about hospitality. So after buying a 1955 Cape Cod cottage whose interiors hadn’t been updated since the 1970s, they set out on a whole-house renovation, a major focus of which was the kitchen.
The goal of this renovation was to create a space that would be efficient and inviting for entertaining, as well as compatible with the home’s beach-cottage style.
Cape Associates removed the wall separating the kitchen from the dining room to create an open, airy layout. The ceilings were raised and clad in shiplap siding and highlighted with new pine beams, reflective of the cottage style of the home. New windows add a vintage look.
The designer used a whitewashed palette and traditional cabinetry to push a casual and beachy vibe, while granite countertops add a touch of elegance.
The layout was rearranged to include an island that’s roomy enough for casual meals and for guests to hang around when the owners are prepping party meals.
Placing the main sink and dishwasher in the island instead of the usual under-the-window spot was a decision made by Lois early in the planning stages. “If we have guests over, I can face everyone when I’m rinsing vegetables or washing dishes,” she says. “Otherwise, my back would be turned.”
The old avocado-hued linoleum flooring had an unexpected bonus: preserving the original oak floors, which were refinished.
The new layout includes room for the homeowners’ hutch from their previous residence, as well as an old pot-bellied stove, a family heirloom. A glass-front cabinet allows the homeowners to show off colorful dishes. Bringing the cabinet down to counter level adds more storage. Stacking the microwave, oven and warming drawer adds efficiency.
 SVK Interior Design
COLE VALLEY KITCHEN
photo: Michele Lee Willson

Kitchen - contemporary galley dark wood floor and brown floor kitchen idea in San Francisco with an undermount sink, flat-panel cabinets, white cabinets, gray backsplash, stainless steel appliances and white countertops
Kitchen - contemporary galley dark wood floor and brown floor kitchen idea in San Francisco with an undermount sink, flat-panel cabinets, white cabinets, gray backsplash, stainless steel appliances and white countertops
Find the right local pro for your project
 Lindsey Markel

After building their first home this Bloomfield couple didn't have any immediate plans on building another until they saw this perfect property for sale. It didn't take them long to make the decision on purchasing it and moving forward with another building project. With the wife working from home it allowed them to become the general contractor for this project. It was a lot of work and a lot of decision making but they are absolutely in love with their new home. It is a dream come true for them and I am happy they chose me and Dillman & Upton to help them make it a reality.
Cabinetry: Perimeter- Mid Continent, Thomas door, Maple, Antique White
Island- Mid Continent, Thomas door, Cherry, Fireside Black Glaze
Photo By: Kate Benjamin
 Ashby Collective

Inspiration for a small modern single-wall dry bar remodel in Austin with floating shelves, blue cabinets, soapstone countertops, blue backsplash, ceramic backsplash and gray countertops
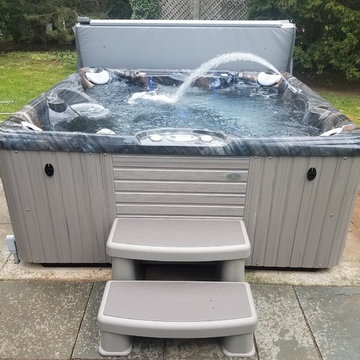
 Caldera Spas
Looking for your perfect spa? Read reviews to help make your decision.
Elegant home design photo in San Diego
Elegant home design photo in San Diego

 Beautiful Chaos Interior Design & Styling
Inspiration for a farmhouse black floor laundry room remodel in Minneapolis with shaker cabinets, light wood cabinets, wood countertops, white walls, a side-by-side washer/dryer and beige countertops

Sponsored
Sunbury, OH

J.Holderby - Renovations
Franklin County's Leading General Contractors - 2X Best of Houzz!
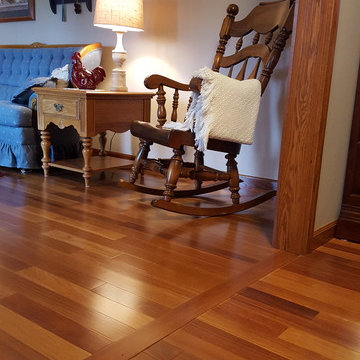
 Paint & Carpet Depot
The first stage of this floor was done 8 years ago. The decision to transition into the living room was made, and the installation completed to make it look like these two areas were completed at the same time!
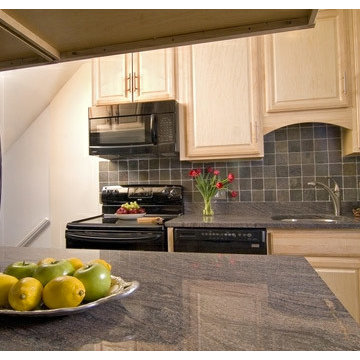
 Discover Granite & Marble
Getting a #quartz #countertop should not be so difficult right? Right and actually it’s not. #Gainesville, VA #contractors are out there everywhere #ready to help you make the right decision
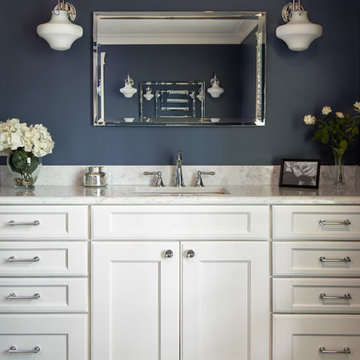 Lindsey Markel
After building their first home this Bloomfield couple didn't have any immediate plans on building another until they saw this perfect property for sale. It didn't take them long to make the decision on purchasing it and moving forward with another building project. With the wife working from home it allowed them to become the general contractor for this project. It was a lot of work and a lot of decision making but they are absolutely in love with their new home. It is a dream come true for them and I am happy they chose me and Dillman & Upton to help them make it a reality.
Cabinetry: Mid Continent, Allen door, Maple, White paint
Photo By: Kate Benjamin
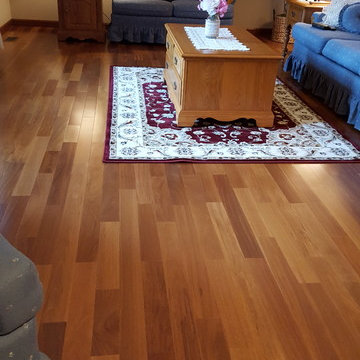 Paint & Carpet Depot
The first stage of this floor was done 8 years ago. The decision to transition into the living room was made, and the installation completed to make it look like these two areas were completed at the same time!
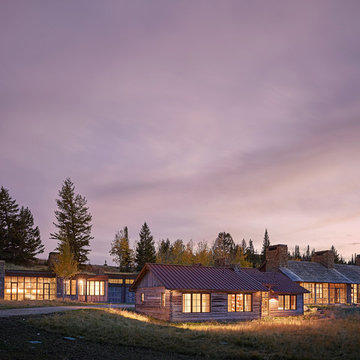
 WRJ Design
The interplay of light and vistas informs every design decision we make in the mountains. On this bird’s eye site, the architecture – a modern homestead framed by tall windows and rustic elements – presented a stunning backdrop for pairing midcentury furniture with exquisite accents

 Farnaz Design
Living room - transitional medium tone wood floor and brown floor living room idea in Los Angeles with beige walls, a standard fireplace and a wall-mounted tv
Sponsored
Sunbury, OH
J.Holderby - Renovations
Franklin County's Leading General Contractors - 2X Best of Houzz!
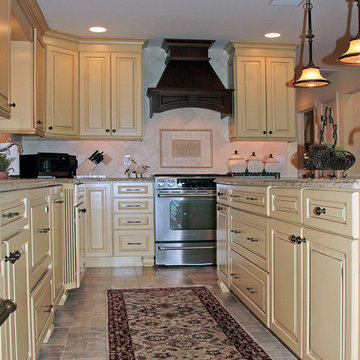
 Sal's Construction LLC
Decisively Candid
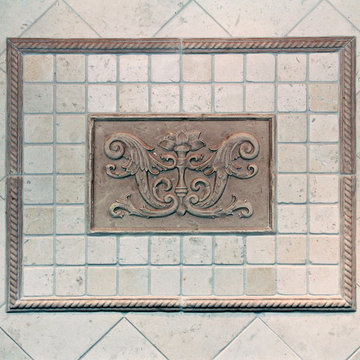
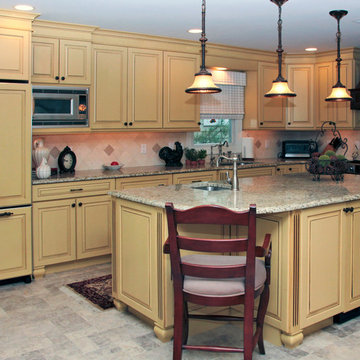
Eat-in kitchen - large traditional u-shaped ceramic tile eat-in kitchen idea in New York with an undermount sink, raised-panel cabinets, yellow cabinets, granite countertops, beige backsplash, stone tile backsplash, stainless steel appliances and an island
Eat-in kitchen - large traditional u-shaped ceramic tile eat-in kitchen idea in New York with an undermount sink, raised-panel cabinets, yellow cabinets, granite countertops, beige backsplash, stone tile backsplash, stainless steel appliances and an island
 Sal's Construction LLC
Decisively Candid
Inspiration for a large timeless u-shaped ceramic tile eat-in kitchen remodel in New York with an undermount sink, raised-panel cabinets, yellow cabinets, granite countertops, beige backsplash, stone tile backsplash, stainless steel appliances and an island
Inspiration for a large timeless u-shaped ceramic tile eat-in kitchen remodel in New York with an undermount sink, raised-panel cabinets, yellow cabinets, granite countertops, beige backsplash, stone tile backsplash, stainless steel appliances and an island

 Kate Roos Design LLC
With major functions located on one side of the island, the opposite wall is reserved for storage and work surface. Solid doors conceal pantry goods and a microwave while glass doors are used to display the homeowners dishes and glassware.
Andrea Rugg Photography
 Sal's Construction LLC
Decisively Candid
Large elegant u-shaped ceramic tile eat-in kitchen photo in New York with an undermount sink, raised-panel cabinets, yellow cabinets, granite countertops, beige backsplash, stone tile backsplash, stainless steel appliances and an island
Large elegant u-shaped ceramic tile eat-in kitchen photo in New York with an undermount sink, raised-panel cabinets, yellow cabinets, granite countertops, beige backsplash, stone tile backsplash, stainless steel appliances and an island


 WRJ Design
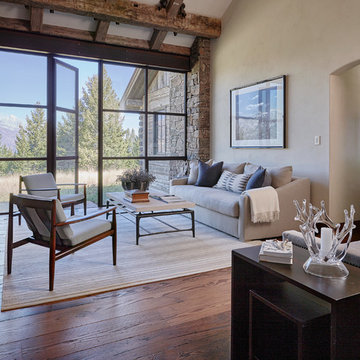
The interplay of light and vistas informs every design decision we make in the mountains. On this bird’s eye site, the architecture – a modern homestead framed by tall windows and rustic elements – presented a stunning backdrop for pairing midcentury furniture with exquisite accents
 WRJ Design
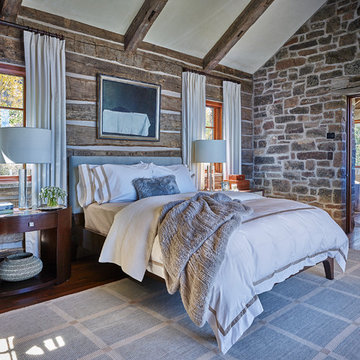
The interplay of light and vistas informs every design decision we make in the mountains. On this bird’s eye site, the architecture – a modern homestead framed by tall windows and rustic elements – presented a stunning backdrop for pairing midcentury furniture with exquisite accents
 Interiors by Natasha

I was hired by the parents of a soon-to-be teenage girl turning 13 years-old. They wanted to remodel her bedroom from a young girls room to a teenage room. This project was a joy and a dream to work on! I got the opportunity to channel my inner child. I wanted to design a space that she would love to sleep in, entertain, hangout, do homework, and lounge in.
The first step was to interview her so that she would feel like she was a part of the process and the decision making. I asked her what was her favorite color, what was her favorite print, her favorite hobbies, if there was anything in her room she wanted to keep, and her style.
The second step was to go shopping with her and once that process started she was thrilled. One of the challenges for me was making sure I was able to give her everything she wanted. The other challenge was incorporating her favorite pattern-- zebra print. I decided to bring it into the room in small accent pieces where it was previously the dominant pattern throughout her room. The color palette went from light pink to her favorite color teal with pops of fuchsia. I wanted to make the ceiling a part of the design so I painted it a deep teal and added a beautiful teal glass and crystal chandelier to highlight it. Her room became a private oasis away from her parents where she could escape to. In the end we gave her everything she wanted.
Photography by Haigwood Studios
12