
Search results for "Decision" in Home Design Ideas

 California Closets NY
Incorporating an open shelf system creates extensive sightlines. Sightlines decrease the amount of time spent on choosing outfits because you can clearly see everything you have and dress accordingly. A valet rod helps you visualize your outfit before making the final decision. This closet is organization-oriented by design.

 Zing Design, Inc.
Coastal patio/deck space continues the family room with Fleetwood doors installed across the 17' span
Patio Heaven outdoor furniture & Ultrafabrics wrapped cubes complete the look

 Penza Bailey Architects
PBA was brought in to solve many issues throughout the first floor of this home, the most pressing of which was to create a larger and more functional kitchen. After examining several options, the decision was made to create a narrow addition to the side of the house which allowed the design to meet all of the clients objectives. The floor plan was also opened up to allow for entertaining, and a long corridor was enhanced with trim-work to visually break up the length of the corridor, including the creation of a focal point wall at the end of the corridor. Other renovations included a new mud room, and a guest bathroom and awkwardly proportioned music room were completely reconfigured to create a formal powder room, a significantly improved guest bathroom, and a more intimate music room / sitting room.
Photographer: Anne Gummerson
Find the right local pro for your project

 Merzbau Design Collective
New open stair, exposed shiplap wall. Photo by Brian Mihealsick.
Mid-century modern wooden u-shaped open staircase photo in Austin
Mid-century modern wooden u-shaped open staircase photo in Austin

 Basement Contractors OK
Walkout basement
Example of a large classic red two-story brick exterior home design in Oklahoma City with a hip roof
Example of a large classic red two-story brick exterior home design in Oklahoma City with a hip roof
 Peake Green Design
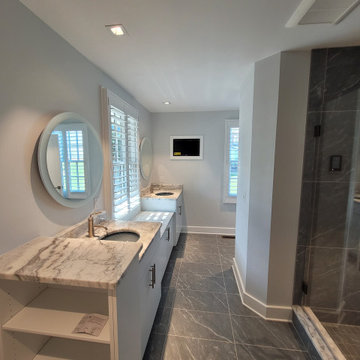
The challenge of designing a luxurious bath within the confines of an existing townhouse is to provide the amenities of contemporary living in space dictated by decisions made decades ago. We completely reconfigured a clumsy bath and closet area to create a wonderful, comfortable space. The low counter between the vanities resulted from an HOA requirement to not alter the exterior window arrangement of the house.

 Jack Backus Architects
Enclosed kitchen - mid-sized transitional l-shaped medium tone wood floor and brown floor enclosed kitchen idea in San Francisco with an undermount sink, shaker cabinets, white cabinets, quartz countertops, white backsplash, porcelain backsplash, stainless steel appliances and an island
 Designs by BSB
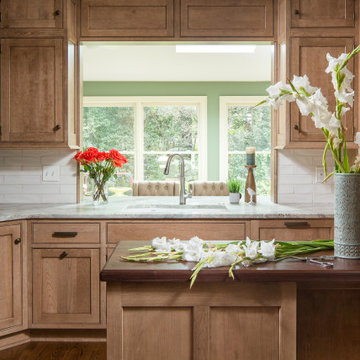
The decision to open up the pass through to the sunroom took great planning with the cabinetry. First the header above was minimized and the transom glass was removed to allow more light to pass. Cabinetry materials were designed to case the opening, and even wrap around the backside (sunroom) to give better flow of the materials and spaces.
 Eden LA Furniture and Interiors
Modern living with ocean breezes
__
This is another development project EdenLA assisted the client to finish quickly and for top dollar. The fun challenge of more contemporary spaces is how to make them warm and inviting while still maintaining the overall masculine appeal of their architecture. Water features, playful custom abstract art, unique furniture layouts, and warm stone and cabinetry decisions all helped to achieve that in this space. Beach Life Construction implemented the architect's indoor-outdoor flow on the top floor beautifully as well.
__
Elvira Herrera Photographer

 dRemodeling Design-Build
As mentioned previously in the publication, the diagonal Walnut Wood Flooring invoked several decisions within the design process. When designing the backsplash of the rear wall, the designer choose to compliment the flooring by going with a Herringbone patterned white backsplash. Not only tying back to the flooring, the tiles justification points upwards, tying into the verticality of the space.

 Minta Bell Design Group
The Villa reflects intensive planning from the information gathering phase through the installation process. The planning of the interiors evolved as decisions were made concerning the architectural elements and functions of each space. The selections were refined so that every detail was considered, resulting in seamless transitions from building to furnishings. Minta Bell Design Group partnered with Kenneth E. Hobgood Architects of Raleigh since the inception of the project. The result is modern yet warm and comfortable spaces.
 California Closets NY
Incorporating an open shelf system creates extensive sightlines. Sightlines decrease the amount of time spent on choosing outfits because you can clearly see everything you have and dress accordingly. A valet rod helps you visualize your outfit before making the final decision. This closet is organization-oriented by design.

 3north
Do you move to the suburbs, make do, or add on? For a couple who wanted more kitchen and room to spread out and entertain, the decision was made to stay and grow. An addition was made behind their home that created an entirely new kitchen and family room, complete with vaulted ceilings and custom light fixtures. The addition itself is also not highly visible from the road, cutting down on the “hunchback” look of so many older city homes with massive additions. Windows give the space abundant natural light, with doors that inconspicuously blend indoor and outdoor living – an all in the home and neighborhood the couple loves best.

 Wilson Architecture + Design, LLC
Rick Hopkins Photography
Mid-sized transitional galley light wood floor eat-in kitchen photo with a single-bowl sink, shaker cabinets, white cabinets, granite countertops, stainless steel appliances and an island
Mid-sized transitional galley light wood floor eat-in kitchen photo with a single-bowl sink, shaker cabinets, white cabinets, granite countertops, stainless steel appliances and an island

 Breathe Design Studio
 helped this young family select their design finishes and furniture. Before the house was built, we were brought in to make selections from what the production builder offered and then make decisions about what to change after completion. Every detail from design to furnishing was accounted for from the beginning and the result is a serene modern home in the beautiful rolling hills of Bee Caves, Austin.

 Heather Garrett Design
How to help a young couple who loved the location and bones of a traditional home, but wanted a decisive shift in its decor and vibe to modern luxe? Begin by pulling down the 2-story walls of oak paneling, heavy fireplace mantle, and scraping out the dimly lit kitchen. Opening the kitchen into the family room and reworking the architecture of the space was the solution to creating the fresh feeling we were after.
Photos by John Bessler
 Eden LA Furniture and Interiors
Modern living with ocean breezes
__
This is another development project EdenLA assisted the client to finish quickly and for top dollar. The fun challenge of more contemporary spaces is how to make them warm and inviting while still maintaining the overall masculine appeal of their architecture. Water features, playful custom abstract art, unique furniture layouts, and warm stone and cabinetry decisions all helped to achieve that in this space. Beach Life Construction implemented the architect's indoor-outdoor flow on the top floor beautifully as well.
__
Kim Pritchard Photography

 Carter Aquatics
Removing a tired old vinyl liner pool that was too large for this space and replacing it with this scaled down plunge pool was the best decision this homeowner could have made for this space. A sun ledge/bench combination and a large bench in the deep end provide plenty of seating space in this 12'x22' pool.

 infinity_exteriors
This Thiensville home hired Infinity Exteriors to replace the siding and front door. The homeowner decided to use LP SmartSide and 5x Shake to accent the gable. We take pride in ensuring our customer makes all the decisions from start to finish. This home is now unique to this homeowner taste, and may we say they did a great job!
Call Infinity Exteriors today for more information on the best siding, window, and door option for your home and to schedule a free estimate! 262.650.5040.
 Susan Yeley Homes
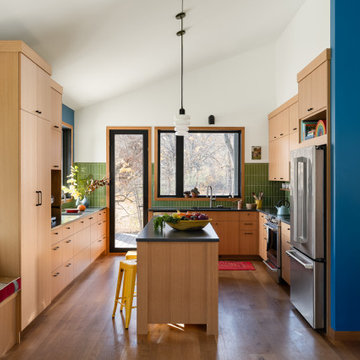
We approached this new build as a seamless, full-service collaboration between architecture and interiors. Every decision—structural, spatial, and aesthetic—was shaped with intention, not to mention collaboration, since our contractor was also our client. Our contractor said, “make the rooflines simple and direct the water away.” His wife said, “I like color.” Check, and check. The bold exterior lines of the home both contrast with and recede into the woods around it, and the interiors are layered with cheerful hues, custom details, and playful patterns. Each room carries its own moment of cheer, while the overall palette ties together into a cohesive, uplifting whole, not unlike its namesake rainbow.
122