
Search results for "Decision" in Home Design Ideas
 KSI Kitchen & Bath
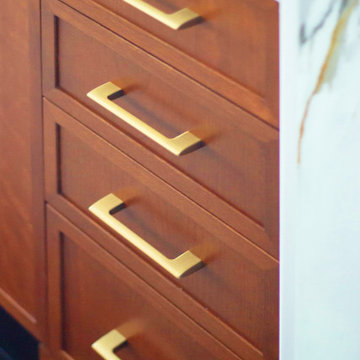
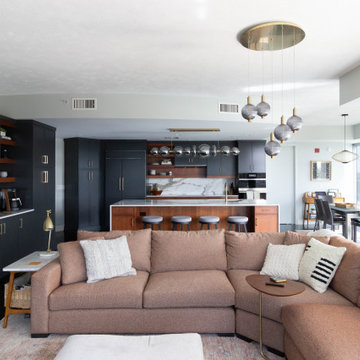
With panoramic views of the Grand River, the Calder Plaza, the Ford Museum, and the city's exciting new soccer stadium, this downtown Grand Rapids high-rise condo deserved a kitchen and bath that matched the energy outside its windows. The client's vision was clear: create a modern, sophisticated space that felt warm, inviting, and built for everyday living – all while working within the existing footprint.
The result of this comprehensive, thoughtful renovation and installation by our team proves great design isn't always about starting from scratch. Sometimes it's about marrying the existing space to the new upgrades and making every decision count.
 Julissa Arias
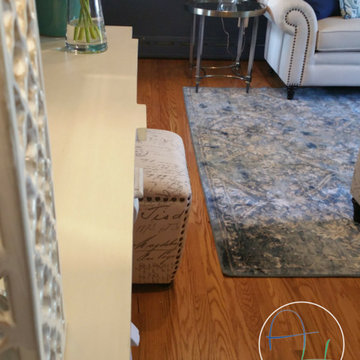
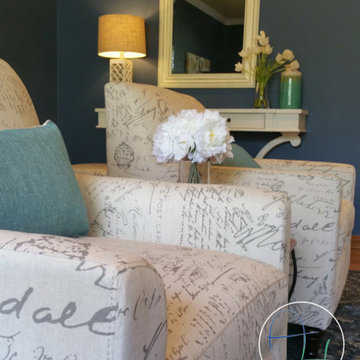
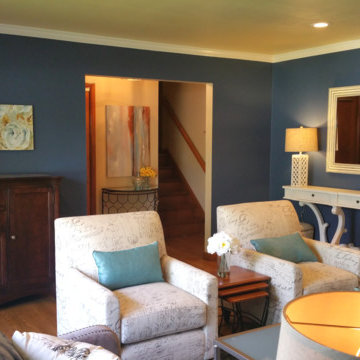
Our clients reached out to us in need of a formal living space for their new home. They wanted a traditional but welcoming space for their larger extended family. We went with a rich Navy blue on the walls and a soft accent color on the ceiling, it was a scary decision for my clients to go with but they decided to let me work my magic!
This space looks so warm and welcoming, it will be a part of many family functions for years to come. #AriasHome #traditional #navyblue #NorthPlainfield
 Neil Kelly Company
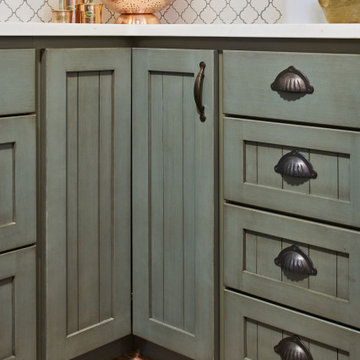
The decision to keep the original cabinet boxes meant simply replacing the cabinet drawers and drawer fronts for a refreshing transformation. The porcelain tile floor has the unmistakable look of brick without the struggle to keep it clean. New appliances, stylish range hood, and a new cabinet box for the refrigerator. A custom island located in the original dining nook satisfies the client's number one request, providing a place to drink wine and make cookies.
Find the right local pro for your project
 KSI Kitchen & Bath
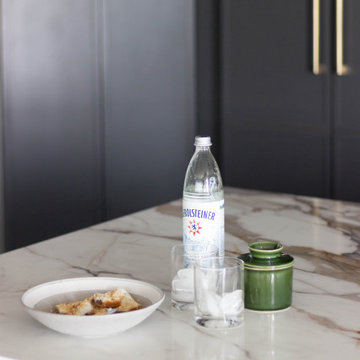
With panoramic views of the Grand River, the Calder Plaza, the Ford Museum, and the city's exciting new soccer stadium, this downtown Grand Rapids high-rise condo deserved a kitchen and bath that matched the energy outside its windows. The client's vision was clear: create a modern, sophisticated space that felt warm, inviting, and built for everyday living – all while working within the existing footprint.
The result of this comprehensive, thoughtful renovation and installation by our team proves great design isn't always about starting from scratch. Sometimes it's about marrying the existing space to the new upgrades and making every decision count.
 AG Millworks
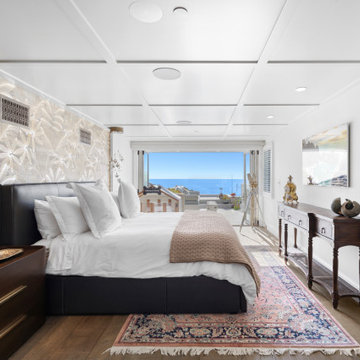
One of the best design decisions in this home was the bi-fold door and window combination in the master bedroom. This choice was particularly ideal for the narrow space, given the architectural limitations.
 Aqua Kitchen & Stone Gallery
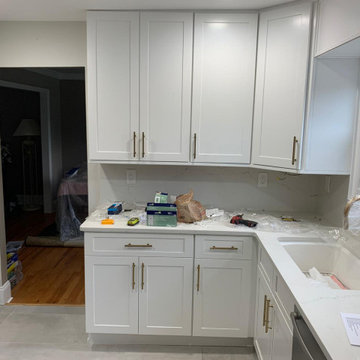
When we paired Calacatta Trento marble-looking quartz and Galaxy Frost kitchen cabinetry by Fabuwood, the decision was made — our client’s heart was set on this gorgeous combination.
 Lamont Bros. Design & Construction
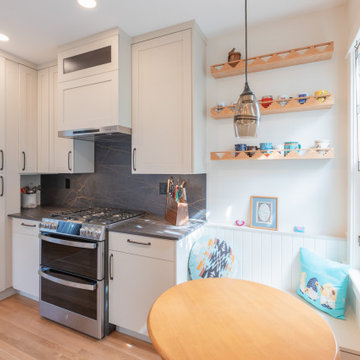
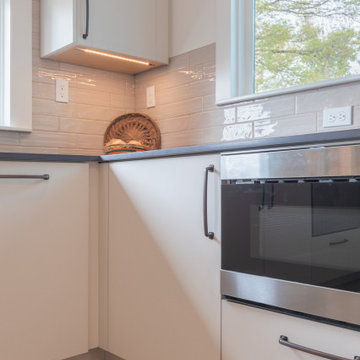
After years of suffering through a poorly designed kitchen that didn’t meet her needs, our client made the difficult decision to re-remodel her kitchen. Now that the kitchen is complete, she's happier than ever in her new kitchen. What used to be a space that was intimidating and difficult to use has become a place designed specifically for her needs, where every appliance and shelf is within comfortable reach and the design is tailored exactly to her personal style.
 Julissa Arias
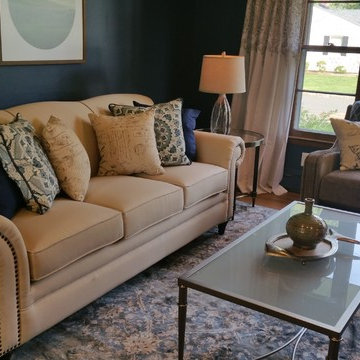
Our clients reached out to us in need of a formal living space for their new home. They wanted a traditional but welcoming space for their larger extended family. We went with a rich Navy blue on the walls and a soft accent color on the ceiling, it was a scary decision for my clients to go with but they decided to let me work my magic!
This space looks so warm and welcoming, it will be a part of many family functions for years to come. #AriasHome #traditional #navyblue #NorthPlainfield
 Charles Earl Landscape Architecture LLC
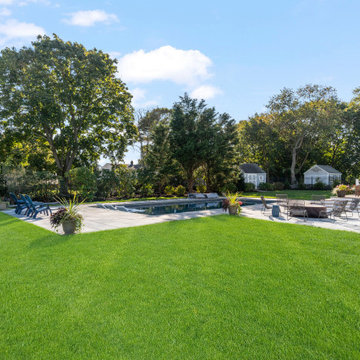
If you have enjoyed pools your whole life, it is an exciting day when you begin planning your own pool. However the number of regulations, details and decisions can make the process overwhelming. Starting with a consultation, Charles can guide you through budgeting, phasing, and the construction before any design work happens.
 Atlas Renovations
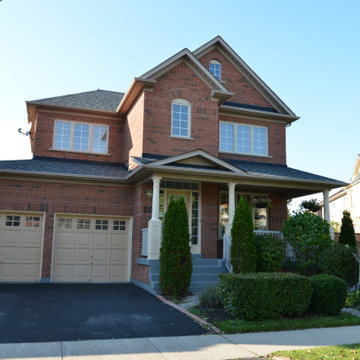
 completed this full home remodel under budget and according to the timeline. Our dedicated project manager regularly communicated to the homeowner and the construction team to ensure the correct decisions were made, in time!
Here we completed the:
Kitchen Renovation
Bathroom Renovation
Painting
Flooring
Electrical
Plumbing
#renovation #houserenovation #renovationideas #torontoreno #atlasrenovations #torontohomeadditions #renovationproject #homedecor #homereno #atlasreno #designinspiration
 Omodeo
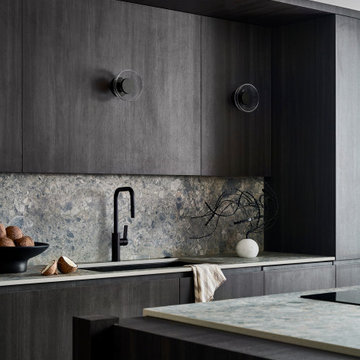
The kitchen conversion was a complete reconfiguration to include a scullery/laundry room. The small spaces required intentional decisions to preserve the necessary function of the Kitchen, while providing opportunities for displaying art and heirloom pieces. The soft palate blends warm and cool tones of grey with walnut introduced on the island, hood and the interior of the glass cabinetry to seamlessly unify the space.

 User
Adding on to your home is a big decision, but also exciting as well. Additional living space is not only highly functional, but adds significantly to the appeal and value of your home. Whether you’re looking for a large two story addition, an additional bedroom, office, den, sunroom, garage, or a combination there of, D&D’s experienced team of designers will work “with” you to determine your individual needs and desires for your new space, and develop a design that fits your family’s lifestyle and budget.
 RENOVA Design & Build
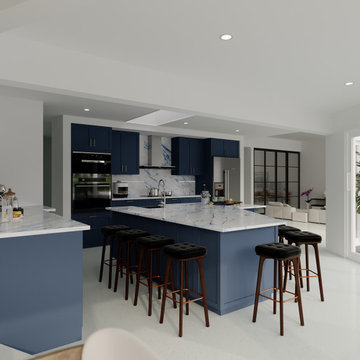
This contemporary kitchen design features custom navy blue cabinetry, waterfall quartz countertops, and a spacious central island designed for both cooking and entertaining. The project was developed to help the homeowner visualize every detail before construction, combining functional planning with realistic 3D renderings for confident decision-making.
 User
The headboard is a crucial element in any bedroom. Of course, it’s not imperative to have one but it’s a detail that can complete or change the decor in a variety of ways. When there are so many different options, designs and styles to choose from, it can be difficult to make a decision. But, here's an example design that you can use from @vantpanels!
Layout: Full - Queen Size Headboard - Packs Of 4
Color: Textured Cotton Weave Toasted Wheat
Size: 30" Wide x 11.5" Height
 Julissa Arias
Our clients reached out to us in need of a formal living space for their new home. They wanted a traditional but welcoming space for their larger extended family. We went with a rich Navy blue on the walls and a soft accent color on the ceiling, it was a scary decision for my clients to go with but they decided to let me work my magic!
This space looks so warm and welcoming, it will be a part of many family functions for years to come. #AriasHome #traditional #navyblue #NorthPlainfield
 Julissa Arias
Our clients reached out to us in need of a formal living space for their new home. They wanted a traditional but welcoming space for their larger extended family. We went with a rich Navy blue on the walls and a soft accent color on the ceiling, it was a scary decision for my clients to go with but they decided to let me work my magic!
This space looks so warm and welcoming, it will be a part of many family functions for years to come. #AriasHome #traditional #navyblue #NorthPlainfield
 KSI Kitchen & Bath
With panoramic views of the Grand River, the Calder Plaza, the Ford Museum, and the city's exciting new soccer stadium, this downtown Grand Rapids high-rise condo deserved a kitchen and bath that matched the energy outside its windows. The client's vision was clear: create a modern, sophisticated space that felt warm, inviting, and built for everyday living – all while working within the existing footprint.
The result of this comprehensive, thoughtful renovation and installation by our team proves great design isn't always about starting from scratch. Sometimes it's about marrying the existing space to the new upgrades and making every decision count.
 Lamont Bros. Design & Construction
After years of suffering through a poorly designed kitchen that didn’t meet her needs, our client made the difficult decision to re-remodel her kitchen. Now that the kitchen is complete, she's happier than ever in her new kitchen. What used to be a space that was intimidating and difficult to use has become a place designed specifically for her needs, where every appliance and shelf is within comfortable reach and the design is tailored exactly to her personal style.
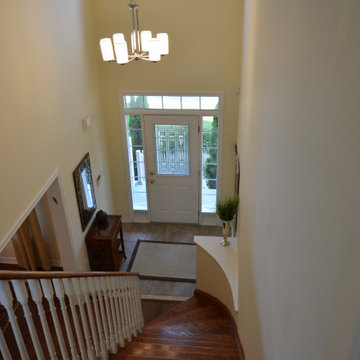 Atlas Renovations
 completed this full home remodel under budget and according to the timeline. Our dedicated project manager regularly communicated to the homeowner and the construction team to ensure the correct decisions were made, in time!
Here we completed the:
Kitchen Renovation
Bathroom Renovation
Painting
Flooring
Electrical
Plumbing
#renovation #houserenovation #renovationideas #torontoreno #atlasrenovations #torontohomeadditions #renovationproject #homedecor #homereno #atlasreno #designinspiration

 Main Street Custom Homes & Remodeling
As more homeowners make the decision to remain in their own houses for as long as possible as they age, a demand for renovations that make residences more functional, accessible and safer is becoming ever popular for this aging population and their families. A variety of features require special attention when designing for these situations including wheelchair accessible bathrooms, universal design functions, no-step entry options, easy-living products, elder law, financial planning and home health care services.
129