
Search results for "Decision" in Home Design Ideas
 Lola Cwikowski Studio
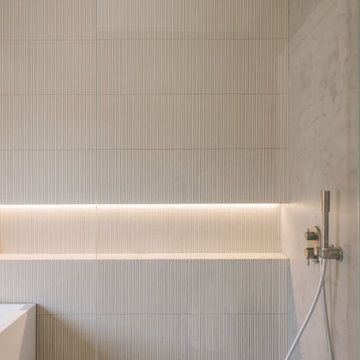
As a Californian couple sought out the perfect Portuguese pied-à-terre, they found their answer in a duplex in Campolide; all it needed was a personalized touch to meet the couple’s sensibilities. Our team worked to understand their requirements, and through detailed designs, decisive selections, and swift construction, their pied-à-terre instead became a permanent home to establish roots for their growing family.

 User
Look how this color can bring an element of fall to your modern Kitchen. Sherwin Williams has an array of colors to choose from, but if you are looking for an Autumn Leaf yellow… Decisive Yellow is the way to go! For the modern twist, be sure to include your favorite Miele appliance in stainless steel.

 G. Christianson Construction, Inc.
Can you believe that this Kitchen used to be four separate rooms with a closet in the center that housed the furnace? Years ago, this client came to us, wanting to explore the idea of demolishing the house and starting new. After further discussion, we decided the best decision was to remodel the interior to make it exactly as they wanted, housing the clients and her mother. The clients found these awesome schoolhouse pendants that we up-cycled to add charm to this eclectic Kitchen. The themes of this Kitchen truly reflect the beautiful outdoor garden that the client loves to tend to in her spare time, blurring the line between the outdoor and indoors.
Find the right local pro for your project

 Heather Garrett Design
How to help a young couple who loved the location and bones of a traditional home, but wanted a decisive shift in its decor and vibe to modern luxe? Begin by pulling down the 2-story walls of oak paneling, heavy fireplace mantle, and scraping out the dimly lit kitchen. Opening the kitchen into the family room and reworking the architecture of the space was the solution to creating the fresh feeling we were after.
Photos by John Bessler

 TaylorPro Design and Remodeling, Inc.
This space was created as a master bath for this client and was part of a larger master suite and dance studio addition. Textured tile makes a perfect transition between the shower wall tile, porcelain plank flooring, and shower floor in this soothing space. Brushed nickel hardware and fixtures also serve to tie the space together. Blue glass mosaic tile echoes the backsplash above the vanity.
With home prices rising and residential lots getting smaller, this Encinitas couple decided to stay in place and add on to their beloved home and neighborhood. Retired, but very active, they planned for the golden years while having fun along the way. This Master Suite now fosters their passion for dancing as a studio for practice and dance parties. With every detail meticulously designed and perfected, their new indoor/outdoor space is the highlight of their home.
"We found Kerry at TaylorPro early on in our decision process. He was the only contractor to give us a detailed budgetary bid for are original vision of our addition. This level of detail was ultimately the decision factor for us to go with TaylorPro. Throughout the design process the communication was thorough, we knew exactly what was happening and didn’t feel like we were in the dark. Construction was well run and their attention to detail was a predominate character of Kerry and his team. Dancing is such a large part of our life and our new space is the loved by all that visit."
~ Liz & Gary O.
Photos by: Jon Upson
 Inspiria Interiors
Design and 3D Visualisation by Galya Itzkowich.
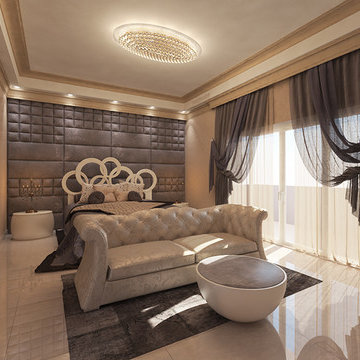
For this high-end, elegant design we have combined the classic luxury of the Arab style with the clean-cut decisions of Italian modern design. The lavishness of the used materials is balanced perfectly by the achromatic, calm color palette of the interior. The characteristic for the Arab style intense color combinations are replaced by a variety of beige hues, cream, white and different shades of grey and taupe. All natural sand colors that are typical for the desert, are actually assembled to create an oasis and safe place for its residents.
Continue reading here: http://www.inspiria-interiors.com/portfolio/italian-design-meets-the-middle-east-in-this-luxurious-master-bedroom-in-oman/

 Ocean Blu Designs
A Contemporary home in Old Westbury, Long Island with Beach Style accents. Choices for this home were selected by our designers and final decisions were made by our amazing clients.
 McManus Kitchen and Bath
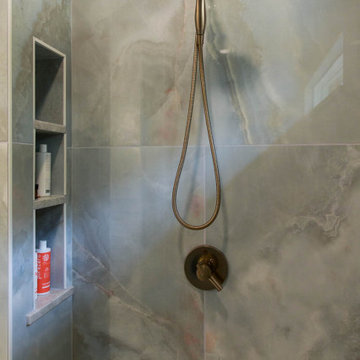
This Tallahassee bathroom remodel transformed a dated master bath into a custom-designed space that perfectly fits the client’s needs. Key features include:
A streamlined layout with one sink, creating more space and improving flow.
Smart storage solutions with custom cabinetry and built-in organizers for easy access to everyday essentials.
Thoughtful design decisions focused on functionality—enhancing the client’s daily routine while keeping the space beautiful.
 Doug Parr Homes
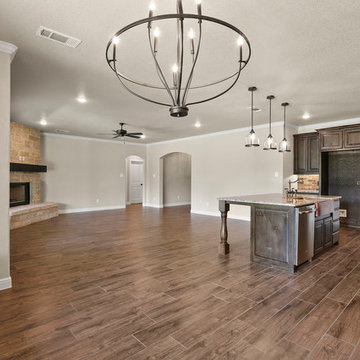
With over 35 years of experience, we offer a wide variety of options to personalize your new home. Whether you are looking at one of our lots or have one of your own, we can build your dream home from 1,200 square feet to luxurious, 15,000 square-foot mansions and everything in between. Our full-service team can assist you with lot selection, architectural designs, financing and every other decision along the way. To learn more, visit us at www.dougparrhomes.com
 Eden LA Furniture and Interiors
These two though....
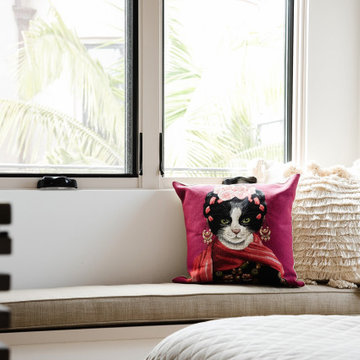
This retired "simple beach couple" are a couple of our faves. This was a collaboration in every sense of the word from start to finish. This was not a "throw us the keys and we'll do it all for you" type of project. They were very involved in every decision from architect plans all the way to bedside lamp placement. They had this land and former bungalow on a walkstreet in their beloved Hermosa Beach for over 30 years before they enlisted us to help them design and build their dream home. We worked with Lane Design Build and the client in wonderful harmony, and everyone is very pleased with the results.
 Ku Interior Design
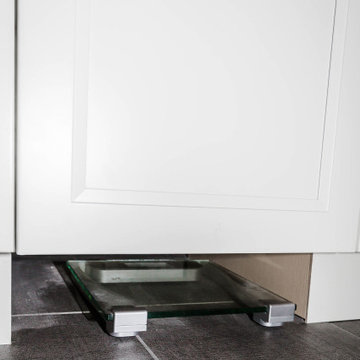
At the homeowner's request, the vanity drawer bank was designed without a traditional recessed toe kick, creating a dedicated space for a bathroom scale. The scale stays accessible for daily use while remaining neatly tucked out of the way, demonstrating how small design decisions can improve everyday function without adding clutter.
 User
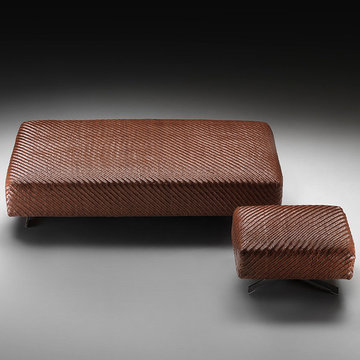
FILICUDI is an ottoman with a basic form and a precious cover. A particular herringbone cowhide weave gives the surface a three-dimensional materic image of great aesthetic impact. Two sizes – a small cube and an impressive large parallelepiped – permit different uses in different settings. A series of small units can complete the zone around the sofa in a versatile way, adding movement to a continuously reconfigured space. A single large ottoman provides a strong, decisive presence for larger rooms, as in a two-story living area, to visually fill the space. Filicudi also works perfectly to furnish lounges in elegant hotels.
 McManus Kitchen and Bath
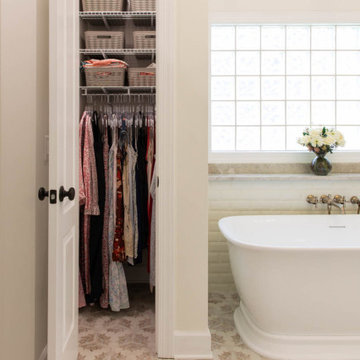
This Tallahassee bathroom remodel transformed a dated master bath into a custom-designed space that perfectly fits the client’s needs. Key features include:
A streamlined layout with one sink, creating more space and improving flow.
Smart storage solutions with custom cabinetry and built-in organizers for easy access to everyday essentials.
Thoughtful design decisions focused on functionality—enhancing the client’s daily routine while keeping the space beautiful.
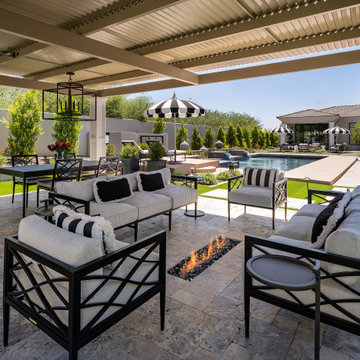
 LMOH Home
Located in Scottsdale, Arizona, Paradise Drive demonstrates how a series of intentional design decisions can completely transform a home. Rather than undertaking a full renovation, our clients wanted to elevate key spaces with architectural details, statement materials, and custom features that reflected their love of bold, collected design.
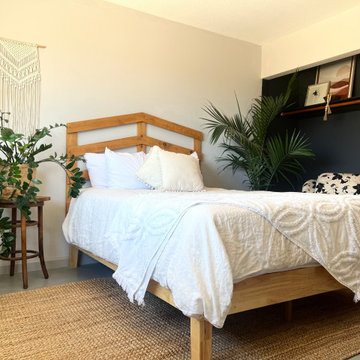
 Rheir Home
The sliding closet doors were damaged when the property was purchased. With the intention of it being a vacation rental, the decision was made to forgo replacing the doors and create another seating area for couples who may be traveling together and wanting more privacy, instead.
We painted the closet a dark gray, added a hanging sconce that we'd repurposed from a hurricane, and introduced two printed club chairs to create a private seating area. Because this room gets so much light, we added a lot of drought tolerant plants that could handle not having daily care.
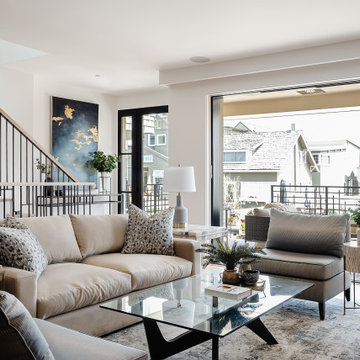 Eden LA Furniture and Interiors
These two though....
This retired "simple beach couple" are a couple of our faves. This was a collaboration in every sense of the word from start to finish. This was not a "throw us the keys and we'll do it all for you" type of project. They were very involved in every decision from architect plans all the way to bedside lamp placement. They had this land and former bungalow on a walkstreet in their beloved Hermosa Beach for over 30 years before they enlisted us to help them design and build their dream home. We worked with Lane Design Build and the client in wonderful harmony, and everyone is very pleased with the results.

 Studio Shelter
Full kitchen remodel with Wolf range, quartzite counter tops, Circa lighting and herringbone wood floor & custom metal hood
Eat-in kitchen - mid-sized transitional l-shaped medium tone wood floor and brown floor eat-in kitchen idea in Denver with a farmhouse sink, recessed-panel cabinets, white cabinets, quartzite countertops, metallic backsplash, ceramic backsplash, stainless steel appliances, an island and white countertops
Eat-in kitchen - mid-sized transitional l-shaped medium tone wood floor and brown floor eat-in kitchen idea in Denver with a farmhouse sink, recessed-panel cabinets, white cabinets, quartzite countertops, metallic backsplash, ceramic backsplash, stainless steel appliances, an island and white countertops
 Heather Garrett Design
How to help a young couple who loved the location and bones of a traditional home, but wanted a decisive shift in its decor and vibe to modern luxe? Begin by pulling down the 2-story walls of oak paneling, heavy fireplace mantle, and scraping out the dimly lit kitchen. Opening the kitchen into the family room and reworking the architecture of the space was the solution to creating the fresh feeling we were after.
Photos by John Bessler

 Penza Bailey Architects
The owners of this home located in a historic Baltimore neighborhood wanted a much larger kitchen, and because they regularly entertained large numbers of guests, they wanted to improve flow throughout the house. The decision was made to create a gallery addition across the rear of the house, anchored at one end by a new kitchen addition. A dynamic 1-1/2 story breakfast room was created on axis with the entrance hall, and serves to bridge the kitchen and the gallery. A series of french doors allows the gallery to flow gracefully out to a new terrace, and a richly detailed coffered ceiling gives detail and rhythm to the fairly narrow gallery space. The design included a new mud room, and the creation of a new serving pantry, powder room, and bar.
Photographer: Anne Gummerson
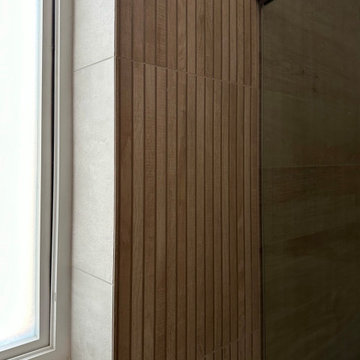
 Shoshi Designs
Immersed in the challenge of refining a builder-grade master bathroom, my focus on minimalism and serenity became paramount. Every design decision was a brushstroke, aimed at elevating the space into a spa-like retreat that transcends the ordinary.
With meticulous attention, neutral tones, clean lines, and purposeful design choices converged to redefine the essence of this intimate haven. The project unfolded as a dialogue between the serene waterfront surroundings and the nuances of minimalist aesthetics.
The result is a harmonious union, where the bathroom embodies the ethos of a spa-like sanctuary. It stands as a testament to the transformative power of thoughtful design choices, turning a builder-grade space into a canvas of tranquility on the waterfront.
157