
Search results for "Decision" in Home Design Ideas

 A Sound Decision Inc.
Example of a large enclosed carpeted home theater design in Tampa with red walls and a projector screen
 A Sound Decision Inc.
Inspiration for a large timeless enclosed carpeted home theater remodel in Tampa with beige walls and a projector screen
 A Sound Decision Inc.
Example of a large classic enclosed carpeted home theater design in Tampa with brown walls and a projector screen
Find the right local pro for your project
 A Sound Decision Inc.
Home theater - large enclosed carpeted home theater idea in Tampa with red walls and a projector screen
 A Sound Decision Inc.
Home theater - large traditional enclosed carpeted home theater idea in Tampa with beige walls and a projector screen
 A Sound Decision Inc.
Home theater - large enclosed carpeted home theater idea in Tampa with red walls and a projector screen

 A Sound Decision Inc.
Large elegant enclosed carpeted home theater photo in Tampa with blue walls and a projector screen

 Decisive Moment Incorporated
Paul Orenstein
Example of a mid-sized trendy living room design in Toronto
Example of a mid-sized trendy living room design in Toronto


 Jenni Leasia Interior Design
The bathroom enjoys great views. The standalone white bathtub placed beside a large window is equipped with a Hans Grohe tub filler. The window features a soft custom made roman shade. We furnished the area with a blue patterned garden stool. The bathroom floor features a hexagon mosaic tile. We designed the walnut vanity with a marble countertop and backsplash, and his and her undermount sinks. The vanity is paired with unique mirrors flanked by tiny lamp sconced lighting.
Project by Portland interior design studio Jenni Leasia Interior Design. Also serving Lake Oswego, West Linn, Vancouver, Sherwood, Camas, Oregon City, Beaverton, and the whole of Greater Portland.
For more about Jenni Leasia Interior Design, click here: https://www.jennileasiadesign.com/
To learn more about this project, click here:
https://www.jennileasiadesign.com/breyman
 A Sound Decision Inc.
Home theater - mid-sized contemporary enclosed carpeted home theater idea in Tampa with beige walls and a projector screen
 Karla Trincanello, CID, Interior Decisions, Inc.
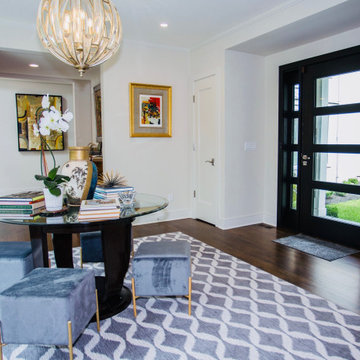
When clients purchased this home, this space was a sitting room that let to a new addition. By using this space as a new entry, the space is centrally located and brings guests into the main entertaining area of the home, the Living Room.
 A Sound Decision Inc.
Mid-sized elegant formal and open concept dark wood floor living room photo in Tampa with beige walls, no fireplace and a media wall
 Karla Trincanello, CID, Interior Decisions, Inc.
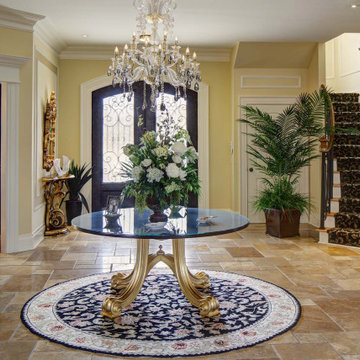
Elegant entry after enhancing with panel molding, new center hall table, chandelier, new front doro and stair carpet.
Inspiration for a huge timeless home design remodel in New York
Inspiration for a huge timeless home design remodel in New York
 Karla Trincanello, CID, Interior Decisions, Inc.
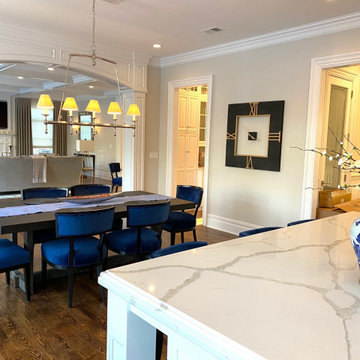
Inspiration for a large transitional home design remodel in New York

 User
Inspiration for a coastal u-shaped medium tone wood floor kitchen remodel in Charleston with shaker cabinets, white cabinets, white backsplash, subway tile backsplash and colored appliances

 Studio Dearborn
A lovely rustic modern kitchen in cerused rift sawn oak cabinetry by Studio Dearborn. White Macauba quartzite countertops and backsplash by Marble America. Wolf 48” range. Refrigerator by Subzero. Dishwasher by Bosch. Garrison pendant lights by Arteriors. Schaub & Co. Italian Contemporary pulls 6” in Brushed brass finish. Photography c 2015 by Jeff McNamara.
 Karla Trincanello, CID, Interior Decisions, Inc.
Tradtional colonial home with contemporary clients. Walls are sprayed in silver. Applied molding adds. design. Custom area carpet is a continuous branch with flowers in a waterfall carpet installation. Custom designed "branch" table to add to the contemporary design of the foyer with it's traditional roots. Design and Photo by Karla Trincanello
22