
Search results for "Decision" in Home Design Ideas


 User
Grabill Cabinets
Elegant u-shaped kitchen photo in Grand Rapids with an undermount sink, medium tone wood cabinets, quartz countertops, white backsplash, stainless steel appliances, an island and shaker cabinets
Elegant u-shaped kitchen photo in Grand Rapids with an undermount sink, medium tone wood cabinets, quartz countertops, white backsplash, stainless steel appliances, an island and shaker cabinets
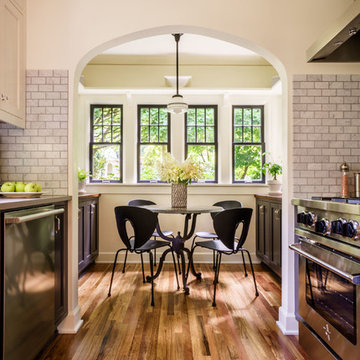

Find the right local pro for your project
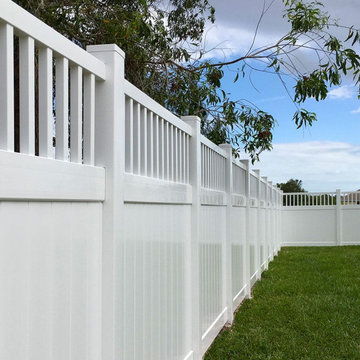


 Details Interiors, LLC
Galie Photography
Example of a large transitional backyard tile patio design in Raleigh with no cover and a fireplace
Example of a large transitional backyard tile patio design in Raleigh with no cover and a fireplace

 Karla Trincanello, CID, Interior Decisions, Inc.
Transforming a typical living room space in traditional style for an updated look. The walls become more interesting with applied molding painted the same color tone in a pale green. Neutral upholstery with highlighted accents. Art carries interest and color into the room.
Photo :Karla TrincanelloPhoto: Karla Trincanello


 City Homes, LLC
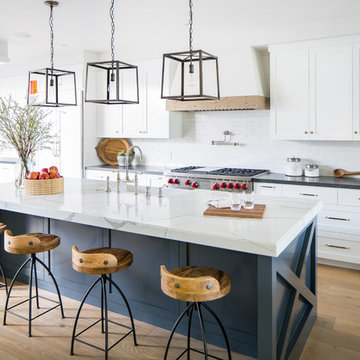
Elongated white subway tiles are used in the floor-to-ceiling backsplash for a simple, casual look.
Playful vibrant cabinets in Benjamin Moore Bunker Hill Green create a cheerful atmosphere around wood features and marble countertops. A T-shape kitchen island and dining table are combined with Carerra marble and oak countertops. Backless bistro Serena & Lily Riviera Backless Stools are placed at the eat-in island table set under an ivory tiered Made Goods Patricia Chandelier. Stainless steel upgrades include a fridge framed by green cabinets, under counter wine cooler and stove under steel hood. A white corner focuses on a wet bar with floating shelves flanking a window over a set of under counter beverage fridge and wine coolers. Wire brushed oak floors open up the kitchen design in a warm and modern way creating a beautiful design.
 Karla Trincanello, CID, Interior Decisions, Inc.
Transforming a typical living room space in traditional style for an updated look. The walls become more interesting with applied molding painted the same color tone in a pale green. Neutral upholstery with highlighted accents. Art carries interest and color into the room.
Photo :Karla Trincanello


 Karla Trincanello, CID, Interior Decisions, Inc.
Project involved total demo of a condo in Boca and redesigning the space to an open look for entertaining. Wood laminate flooring adds warmth and durability without fear of warping. Ceiling customized with stepping outlines the spaces and provides for lighting where concrete ceilings would not allow lighting. Woven custom shades and sheer panels create a light air look to the space with views out to the intercoastal. Kitchen is all white, counter top for island is Calacutta white, back splash is white glass installed as three horizontal continuous rows. All doors are customized in espresso wood finish and opague glass centers. Master Bedroom wall is expanded by sliding wood and Lumicor panels of reeds to create a beautiful back drop to the bed. Design by Karla Trincanello.
Photo by Jason Juliano
 Karla Trincanello, CID, Interior Decisions, Inc.
"Floating theater" because there are only two walls. other two walls are open to the rest of the recreation area basement. Sheer drapery provide good acoustics as well as dramatic appeal for a themed area for fun. Behind the last row is a bar counter with bar stools for those who want a bite to eat while watching the screen or just for added seating. The tufted walls add to the warmth and theater theme and the pilasters as well as raised ceiling add the extra touch for this cinema themed space.
 Karla Trincanello, CID, Interior Decisions, Inc.
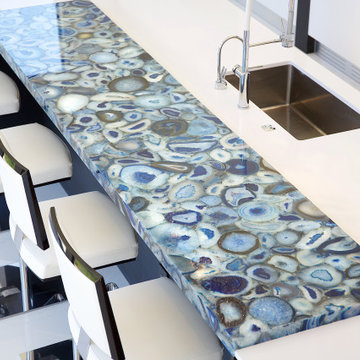
I was asked to update and design a new kitchen for my New Jersey client who has a home in Boca Raton. The project involved expanding the existing ranch and design a contemporary white kitchen. Below are the results of incorporating not only fine Italian cabinetry from a local Boca showroom but also a juxtaposition of textures and colors. Selecting the CeasarStone blue agate made the difference of a spectacular kitchen creating an artistic approach for the 14 ft island. The blue agate is imbedded within the white quarts counter. The wall cabinetry is a plethora of storage and so interesting with it's Post & Lintel dark wood frame design that plays with contrasts/ Shapes and textures abound with each interesting aspect like the irregular shaped back splash indispersed with mother of pearl mosaics. the client wanted a one of a kind chandelier and we designed it for her incorporating good functional and LED ambient lighting.

 Chris Bradley Photography
Living room - industrial open concept light wood floor living room idea in Chicago with a standard fireplace and a wall-mounted tv

 Design Decisions LTD
Stephanie Massey Photography
Living room - mid-sized traditional enclosed light wood floor living room idea in New York with a music area, blue walls, no fireplace and no tv
Living room - mid-sized traditional enclosed light wood floor living room idea in New York with a music area, blue walls, no fireplace and no tv

 Rachel Betz Luxury Real Estate Design/Development
Beautiful Spanish style Mediterranean estate in Denver's upscale Buell Mansion neighborhood. Beautiful formal but comfortable dining room that opens to the outside patio. Wood ceilings and beams with wrought iron details, and enormous stone fireplace.
 Karla Trincanello, CID, Interior Decisions, Inc.
Living room area in Florida home, bright natural lighting in neutral cream and navy blue contrasting color. Shutters provide privacy and view as needed.

 Decisive Architectural Design Solutions
Example of a mid-sized classic single-wall light wood floor and beige floor open concept kitchen design in Denver with a double-bowl sink, shaker cabinets, medium tone wood cabinets, quartz countertops, multicolored backsplash, matchstick tile backsplash, stainless steel appliances and an island

 Carolyn Reyes
Photo: Carolyn Reyes Photography © 2017 Houzz
Design: franklinAve
Inspiration for a transitional living room remodel in Los Angeles
Inspiration for a transitional living room remodel in Los Angeles
 Design Decisions LTD
Stephanie Massey Photography
Mid-sized elegant enclosed light wood floor living room photo in New York with a music area, blue walls, no fireplace and no tv
Mid-sized elegant enclosed light wood floor living room photo in New York with a music area, blue walls, no fireplace and no tv
37