
Search results for "Decision" in Home Design Ideas

 Texas Home Exteriors
LP SmartSide installed on this two-story home in Montgomery Texas. Homeowner installed sighing under the soffits for a lovely effect.
Mid-sized elegant white two-story wood gable roof photo
Mid-sized elegant white two-story wood gable roof photo

 Period Architecture Ltd.
Angle Eye Photography
Large elegant open concept brick floor and brown floor family room photo in Philadelphia with beige walls, a standard fireplace, a wood fireplace surround and a media wall
Large elegant open concept brick floor and brown floor family room photo in Philadelphia with beige walls, a standard fireplace, a wood fireplace surround and a media wall


Find the right local pro for your project

 Karla Trincanello, CID, Interior Decisions, Inc.
This was a renovation project that expanded the kitchen by using the space that was an adjacent laundry room. Contemporary kitchen with large 'waterfall island' as the centerpiece to dine, storage beneath and refrigerator/freezer drawers along with microwave drawer. Quartz was used for the island,counter and stove backsplash as a slab.in calacutta pattern, perimeter is also a quartz in a coordinated darker color. stainless steel hood with textured grayish white cabinetry. breakfast area is used mostly as a sitting area to watch TV and be a part of the kitchen but the cocktail table converts to dining height as well as expands for additional dining table space and seating is then becomes a dining banquette.area. Butler pantry is new area added and widened entry to dining room. Design by Karla Trincanello.
photo by Wing Wong Memories LLC

 Cape Associates, Inc.
As innkeepers, Lois and Evan Evans know all about hospitality. So after buying a 1955 Cape Cod cottage whose interiors hadn’t been updated since the 1970s, they set out on a whole-house renovation, a major focus of which was the kitchen.
The goal of this renovation was to create a space that would be efficient and inviting for entertaining, as well as compatible with the home’s beach-cottage style.
Cape Associates removed the wall separating the kitchen from the dining room to create an open, airy layout. The ceilings were raised and clad in shiplap siding and highlighted with new pine beams, reflective of the cottage style of the home. New windows add a vintage look.
The designer used a whitewashed palette and traditional cabinetry to push a casual and beachy vibe, while granite countertops add a touch of elegance.
The layout was rearranged to include an island that’s roomy enough for casual meals and for guests to hang around when the owners are prepping party meals.
Placing the main sink and dishwasher in the island instead of the usual under-the-window spot was a decision made by Lois early in the planning stages. “If we have guests over, I can face everyone when I’m rinsing vegetables or washing dishes,” she says. “Otherwise, my back would be turned.”
The old avocado-hued linoleum flooring had an unexpected bonus: preserving the original oak floors, which were refinished.
The new layout includes room for the homeowners’ hutch from their previous residence, as well as an old pot-bellied stove, a family heirloom. A glass-front cabinet allows the homeowners to show off colorful dishes. Bringing the cabinet down to counter level adds more storage. Stacking the microwave, oven and warming drawer adds efficiency.

 Decisive Moment Incorporated
Complete renovation of an original-condition 1960’s side-split.
Shower bench - mid-sized contemporary master white tile and porcelain tile porcelain tile, beige floor and single-sink shower bench idea in Toronto with flat-panel cabinets, light wood cabinets, a one-piece toilet, white walls, an undermount sink, solid surface countertops, a hinged shower door, beige countertops and a floating vanity
Shower bench - mid-sized contemporary master white tile and porcelain tile porcelain tile, beige floor and single-sink shower bench idea in Toronto with flat-panel cabinets, light wood cabinets, a one-piece toilet, white walls, an undermount sink, solid surface countertops, a hinged shower door, beige countertops and a floating vanity
 Design Decisions LTD
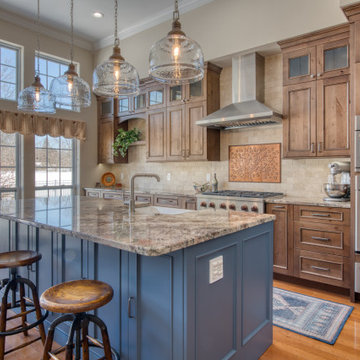
Kitchen - large transitional galley medium tone wood floor and brown floor kitchen idea in New York with a farmhouse sink, recessed-panel cabinets, medium tone wood cabinets, granite countertops, beige backsplash, marble backsplash, stainless steel appliances, an island and gray countertops
 Texas Home Exteriors
SmartSide Siding and vented Soffit (SmartSoffit), the homeowner also installed soffit lights on the home.
Mid-sized traditional white two-story wood gable roof idea
Mid-sized traditional white two-story wood gable roof idea
 Texas Home Exteriors
Soffit lights with LP SmartSide siding, SmartTrim and SmartSoffit looks beautiful with the woodgrain look.. LP SmartTrim around the windows and doors has a lovely texture.
 22 Design House
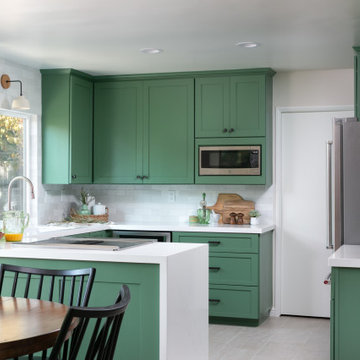
Transitional u-shaped gray floor eat-in kitchen photo with an undermount sink, shaker cabinets, green cabinets, quartz countertops, white backsplash, subway tile backsplash, stainless steel appliances, a peninsula and white countertops
 Texas Home Exteriors
Garage with LP SmartSide siding, soffits
Example of a mid-sized classic white two-story wood gable roof design
Example of a mid-sized classic white two-story wood gable roof design
 Texas Home Exteriors
LP SmartSide Siding, Trim and Vented Soffit and new gutters installed on home in Montgomery Texas painted in Sherwin Williams color "Extra White", SW 7007
 Karla Trincanello, CID, Interior Decisions, Inc.
Elegant master bedroom with high tufted headboard and upholstered bench create softness. The walls are upholstered with removable panels. Soft blue walls and ceiling provide a relaxed environment for resting and sleeping in this monochromatic room.

 Karla Trincanello, CID, Interior Decisions, Inc.
Two arches were designed to create a dedicated entry hall and separate from the continuous hallway. Metallic paint accents the ceiling and the doors and creates its own wow moment.
 Texas Home Exteriors
Bob loved his soffits so much, he lit them up! Lovely lighting under the soffits show off the LP SmartSide, trim and soffits on this beautiful home in Montgomery Texas

 Cook Designs
Custom design Craftsman Style close up of trim around doors
Inspiration for a mid-sized craftsman master carpeted bedroom remodel in Austin with beige walls and no fireplace
Inspiration for a mid-sized craftsman master carpeted bedroom remodel in Austin with beige walls and no fireplace
 Karla Trincanello, CID, Interior Decisions, Inc.
clean lines, neutral yet dramatic with a punch of art and colorful pillows and accents.
Living room - large transitional enclosed medium tone wood floor and gray floor living room idea in New York with gray walls, a standard fireplace, a stone fireplace and a wall-mounted tv
Living room - large transitional enclosed medium tone wood floor and gray floor living room idea in New York with gray walls, a standard fireplace, a stone fireplace and a wall-mounted tv
 Texas Home Exteriors
SmartSide Siding, SmartTrim, SmartSoffit and gutters on this two-story home in Montgomery Texas painted with Sherwin Williams Resilience Paint in white.

 Classic Kitchens & Baths
Country Home Magazine
Example of a country single-wall medium tone wood floor kitchen design in Boston with shaker cabinets, light wood cabinets, white backsplash, stainless steel appliances and an island
Example of a country single-wall medium tone wood floor kitchen design in Boston with shaker cabinets, light wood cabinets, white backsplash, stainless steel appliances and an island
39