
Search results for "Decision" in Home Design Ideas

 Dynamic Garage Door
Investing in a custom garage door can prove to be a wise decision, not only to increase your home's curb appeal and beauty but to increase the resale value of your home. Dynamic Garage Door specializes in designing unique garage door designs out of high quality materials to achieve a garage door upgrade that will certainly add value and beauty to the front elevation of any home.
This eclectic style garage door with its flare of Mid Century Modern design was crafted in solid mahogany horizontal planks. The top windows were done in a group of three for a modernistic asymmetrical appearance that deviates from the norm of four panel window clusters that has been overused in the industry for way too long. Each window is gorgeously framed with a silver-coated steel frame that holds a white laminate glass panes that allow ample natural light to shine through and light up the inside of the garage while the opaqueness of the glass offers privacy from outside onlookers. The silver metal window frames against the dark stained mahogany make a beautiful contrast that accentuates the three window pane look that is a focal feature in itself. Dynamic Garage Doors are authentically designed to suit each unique home we get to work on. Our designers are skilled in world-class architecture and that is why our custom garage doors are distinct to others.
"Our custom wood garage doors are uniquely designed for each home's authentic architectural style."
Toll Free: (855) 343-DOOR
 Architectural Surfaces
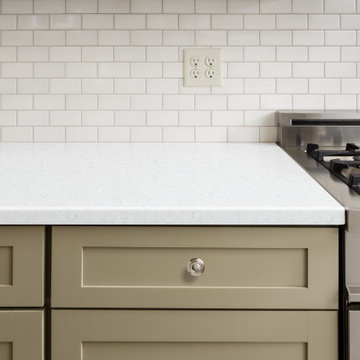
The smoky white background of Birchwood is interspersed with fine wisps of grey creating a subtle statement of elegance.
We recommend viewing the color and finish in person before making a design decision. See our colors in a dealer showroom near you or have a sample delivered to your home.
 Denver Design Group
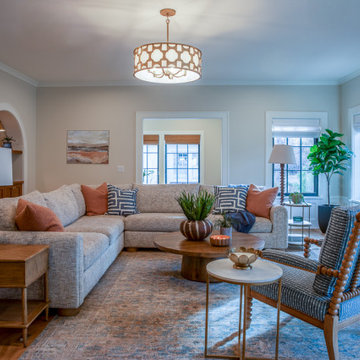
Every piece of custom furnishing – the sectional, the armchairs, the coffee table, the rug – was chosen with a young, growing family in mind. The round coffee table removes sharp corners without announcing itself as a safety decision. The history of the house and the reality of daily life coexist in the same room.
Find the right local pro for your project

 cityhomeCOLLECTIVE
One of the first decisions that we made was to swap the fireplace surround with Violetta marble, wanting a stone with lots of movement and in a color that compliments the warm tone of the home’s wood details. Because the client loves patterns, we paired a small scale pattern in the living room with a larger scale in the entry. We chose a dark color for the remaining walls to ground these layered patterns and allow our modern and mid-century furniture pieces to pop. Because the ceilings aren’t super high, we chose a feature ceiling light to compensate.

 ·ecology by design, inc.
The best compliment I have ever gotten is: "You saved our marriage." This is why today I sometimes call it "Landscape Therapy," because you can spout out everything you want, and I will help you find solutions. You can leave the decisions to me.

 Inspired by you Interiors
Having a custom house built from scratch can be overwhelming, from selecting the floor to the railings to the kitchen cupboards. These are the decisions my clients were overwhelmed with when they contacted me for help. I assisted my clients with the flooring, room planning , paint colours, back splash right down to the furniture and accessories. I pushed them to make some bold decisions that paid off in the end. I wanted them to feel happy and right at home and extenuate their fun and vivacious personalty by incorporating personal touches. I was able to take some blue prints and turn them into a “home my clients cannot wait to come home too.”
For full project details check out my website
www.inspiredbyyouinteriors.com

 Deborah Martin Designs
A three-dimensional photo-realistic rendering is unquestionably one of the most useful tools in the interior design toolbox. Once sourcing and specifying were completed, a rendering would once again prove invaluable in enabling these homeowners to visualize the proposed design concept and to make confident decisions.
 My Door Company
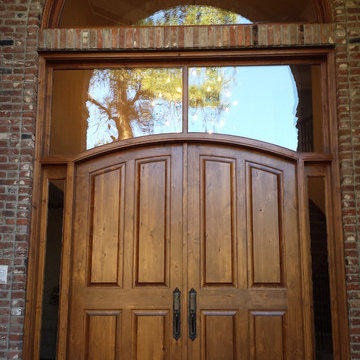
With the original doors in need of repair, the decision was made to replace the entire door unit, including the separate upper window portion, and create a single new unit to encompass the entire arched opening. The goal was to complement the home's architectural style and to create a grand entry in proportion to the home.
 Architectural Surfaces
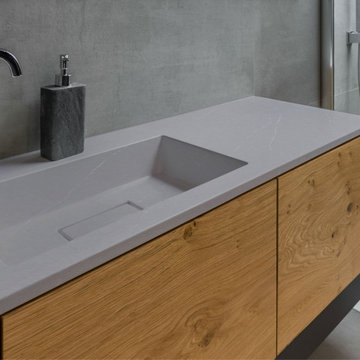
Elegant and flowing, this calming design features a soft-gray background with end-to-end linear white threads.
We recommend viewing the color and finish in person before making a design decision. See our colors in a dealer showroom near you or have a sample delivered to your home.
 Nar Design Studio
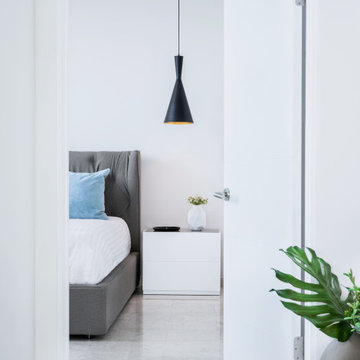
View into guest bedroom with black pendant light and white nightstand at RR Residence in Rise, Brickell City Centre. Seen from the doorway, this guest bedroom emphasizes clean thresholds, compact furnishing decisions, and a quiet visual rhythm consistent with the apartment’s overall design language.

 LeichtUSA
A momentous occasion in the history of LEICHT - the day the decision was made to build a new training and showroom centre. A decision which represented an investment. This not only set the course for the successful further development of the company and brand;
it was also the first step on the road to a new LEICHT| WORLD. A world in which the values the LEICHT
brand represents are already perceptible from the outside: modernity, timeless architecture, openness and
elegance. The LEICHT | WORLD, a centre of communication and exchange with German and international
customers, with architects and planners from all over the world. And not least also an attraction for end customers
interested in kitchens as the showroom opens its doors to them three or four times a year as a veritable
source of inspiration


 4 All Stages Home Staging & Redesign
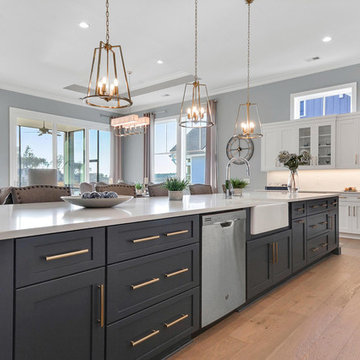
Let 4 All Stages Home Staging & Redesign staff create that all important first impression to potential home buyers. Because it only take 8 seconds to make a decision about a home. 520.304.5055 4AllStages.com

 New Vision Projects Inc
This photo show great use of a long space. A large stand-alone shower was built next to a beautiful drop-in tub. Given the awkward space, some great design decisions were made.

 Alair Homes Plano
This project is a Houzz Kitchen of the Week! Click below to read the full story!
https://www.houzz.com/ideabooks/116547325/list/kitchen-of-the-week-better-brighter-and-no-longer-basic
Our clients came to us wanting an elegant and functional kitchen and brighter living room. Their kitchen was dark and inefficient. The cabinets felt cluttered and the storage was there, but not functional for this family. They wanted all new finishes; especially new cabinets, but the floors were going to stay and be refinished. No wall relocation was needed but adding a door into the dining room to block the view from the front into the kitchen was discussed. They wanted to bring in more light somehow and preferably natural light. There was an unused sink in the butler’s pantry that they wanted capped, giving them more space and organized storage was a must! In their living room, they love their fireplace because it reminds her of her home in Colorado, so that definitely had to stay but everything else was left to the designers.
After all decisions were made, this gorgeous kitchen and living space came to life! It is bright, open and airy, just like our clients wanted. Soft White Shiloh cabinetry was installed with a contrasting Cocoa island. Honed Levantina Taj Mahal quartzite was a beautiful countertop for this space. Bedrosians Grace 4”x 12” wall tile in Panna was the backsplash throughout the kitchen. The stove wall is flanked with dark wooden shelves on either side of vent-a-hood creating a feature area to the cook area. A beautiful maple barn door with seeded baroque tempered glass inserts was installed to close off the pantry and giving them more room than a traditional door. The original wainscoting remained in the kitchen and living areas but was modified in the kitchen where the cabinets were slightly extended and painted white throughout. LED tape lighting was installed under the cabinets, LED lighting was also added to the top of the upper glass cabinets, in addition to the grow lights installed for their herbs. All of the light fixtures were updated to a timeless classic look and feel. Imbrie articulating wall sconces were installed over the kitchen window/sink and in the butler’s pantry and aged brass Hood classic globe pendants were hung over the island, really drawing your attention to the kitchen. The Alturas fixture from SeaGull Lighing now hangs in the center of the living room, where there was once an outdated ceiling fan. In the living room, the walls were painted white, while leaving the wood and stone fireplace, as requested, leaving an absolutely amazing contrast!
Design/Remodel by Hatfield Builders & Remodelers | Photography by Versatile Imaging
 LeichtUSA
A momentous occasion in the history of LEICHT - the day the decision was made to build a new training and showroom centre. A decision which represented an investment. This not only set the course for the successful further development of the company and brand;
it was also the first step on the road to a new LEICHT| WORLD. A world in which the values the LEICHT
brand represents are already perceptible from the outside: modernity, timeless architecture, openness and
elegance. The LEICHT | WORLD, a centre of communication and exchange with German and international
customers, with architects and planners from all over the world. And not least also an attraction for end customers
interested in kitchens as the showroom opens its doors to them three or four times a year as a veritable
source of inspiratio

 Yerigan Construction Company
©Spacecrafting
Eat-in kitchen - large transitional l-shaped dark wood floor eat-in kitchen idea in Minneapolis with a double-bowl sink, recessed-panel cabinets, blue cabinets, marble countertops, white backsplash, stone tile backsplash, stainless steel appliances and an island
Eat-in kitchen - large transitional l-shaped dark wood floor eat-in kitchen idea in Minneapolis with a double-bowl sink, recessed-panel cabinets, blue cabinets, marble countertops, white backsplash, stone tile backsplash, stainless steel appliances and an island

 Pinnacle Mountain Homes
©Darren Edwards Photographs
Rustic two-story wood exterior home idea in Denver
Rustic two-story wood exterior home idea in Denver
 Northland Design & Build
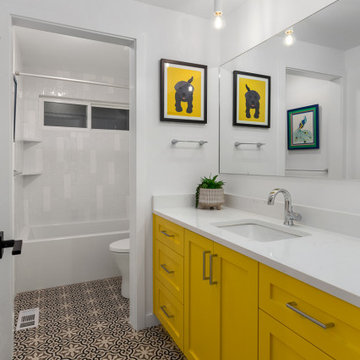
Inspiration for a mid-sized modern kids' white tile and ceramic tile porcelain tile, multicolored floor and single-sink alcove bathtub remodel in Portland with shaker cabinets, yellow cabinets, a one-piece toilet, gray walls, an undermount sink, quartz countertops, white countertops and a built-in vanity
 Presidential Pools of Florida
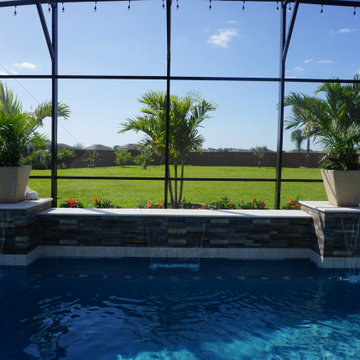
We love making dreams come true, whether that be sheer descents, raised beams, spas, and even turf decking! If you can dream it, we can do it. When designing a pool, there are many choices and decisions that need to be made and what better way to make those decisions than with one of our top-design specialists? You'll receive nothing but pure luxury when you build Presidential style?
76