
Search results for "Decisive" in Home Design Ideas
 Karla Trincanello, CID, Interior Decisions, Inc.
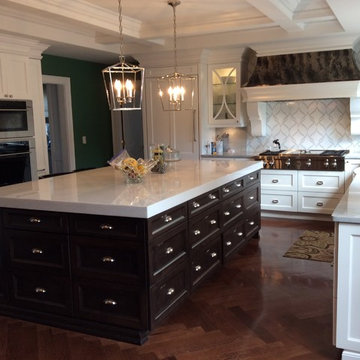
Transitional white kitchen using shaker cabinetry. Island is espresso tone with cup handle hardware. open pendants (no glass) . stove hood is tarnished metal, backsplash is glass and easy to clean, perimeter counters are grey marble and the island is 3" thick Thassos marble. Side cabinets are flanked with columns that pull out for pantry items. wood floor is herringbone. ceiling is coffered.whie farm sink is deep. woven shades
 Karla Trincanello, CID, Interior Decisions, Inc.

This small narrow watercloset needed something to make it memorable. The Scalamandre baed wallcovering for just the back wall behind the toilet and runs up and around the ceiling gives the clients a smile each time it is used.
Find the right local pro for your project
 Sound Decision AV
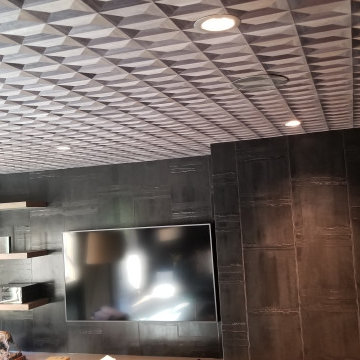
Dolby Atmos 7.2 Surround System with dual 15” subwoofers hidden in the crawlspace ported through the floor vent, the left-center and right speakers are hidden in the stone fireplace (hand dremmeled and faux painted grills). There are motorized shades behind the curtains and the 85” TV.
 Design Decisions LTD
Stephanie Massey Photography
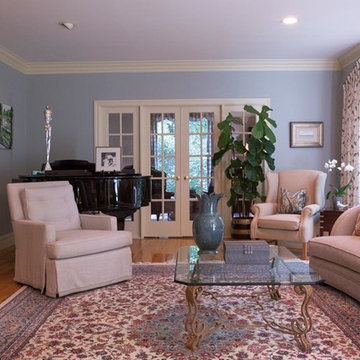
Mid-sized elegant enclosed light wood floor living room photo in New York with a music area, blue walls, no fireplace and no tv
Mid-sized elegant enclosed light wood floor living room photo in New York with a music area, blue walls, no fireplace and no tv
 Karla Trincanello, CID, Interior Decisions, Inc.
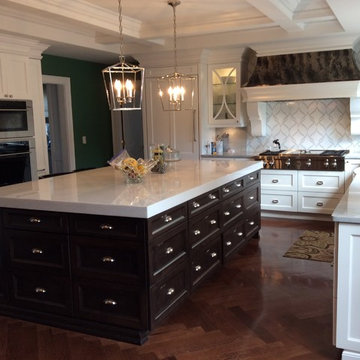
Transitional white kitchen using shaker cabinetry. Island is espresso tone with cup handle hardware. open pendants (no glass) . stove hood is tarnished metal, backsplash is glass and easy to clean, perimeter counters are grey marble and the island is 3" thick Thassos marble. Side cabinets are flanked with columns that pull out for pantry items. wood floor is herringbone. ceiling is coffered.

 Karla Trincanello, CID, Interior Decisions, Inc.
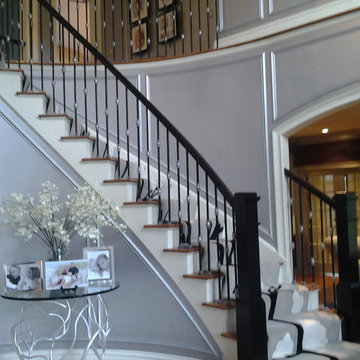
Tradtional colonial home with contemporary clients. Walls are sprayed in silver. Applied molding adds. design. Custom area carpet is a continuous branch with flowers in a waterfall carpet installation. Custom designed "branch" table to add to the contemporary design of the foyer with it's traditional roots. Design and Photo by Karla Trincanello
 Karla Trincanello, CID, Interior Decisions, Inc.
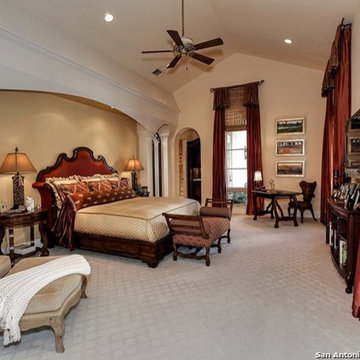
San Antonio master bedroom. The arch wall was designed to enhance a long wall behind the bed and adds a focal feature with the shaped wood headboard and bed. Silk drapery and woven shades accent the windows. Designer: Karla Trincanello, CID.
Copyright San Antonio Board of Realtors
 Karla Trincanello, CID, Interior Decisions, Inc.
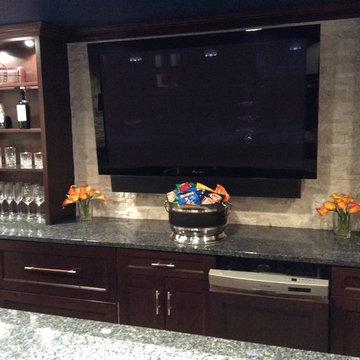
This is the built in bar in a total entertainment area in this basement with home theater, poot and game table area, Wine room and connected built in bar along with a sitting area. Different textured finishes from rough stacked stone to padded and tufted wall panels in theater along with accent painted walls.
 Sound Decision
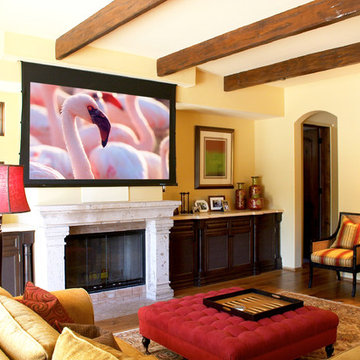
This is a drop down electric screen over a fireplace. Speakers and racking equipment and housed in the cabinetry with acoustically transparent fabric. The cabinet includes a left speaker , right speaker, two subwoofers, and two racks. Crestron automation controls the home theater, music around the house, and media server.
A in-wall center channel speaker is above the mantel and below the screen.
 Karla Trincanello, CID, Interior Decisions, Inc.
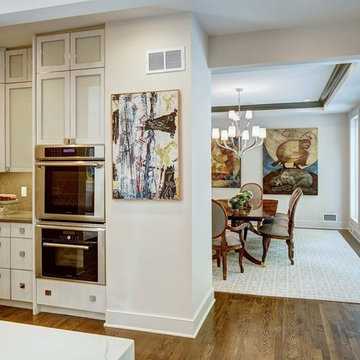
This was a renovation project that expanded the kitchen by using the space that was an adjacent laundry room. Contemporary kitchen with large 'waterfall island' as the centerpiece to dine, storage beneath and refrigerator/freezer drawers along with microwave drawer. Quartz was used for the island,counter and stove backsplash as a slab.in calacutta pattern, perimeter is also a quartz in a coordinated darker color. stainless steel hood with textured grayish white cabinetry. breakfast area is used mostly as a sitting area to watch TV and be a part of the kitchen but the cocktail table converts to dining height as well as expands for additional dining table space and seating is then becomes a dining banquette.area. Butler pantry is new area added and widened entry to dining room. Design by Karla Trincanello.
photo by Wing Wong Memories LLC
 Karla Trincanello, CID, Interior Decisions, Inc.
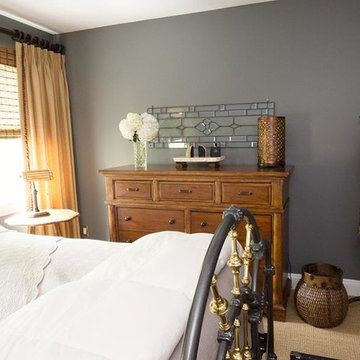
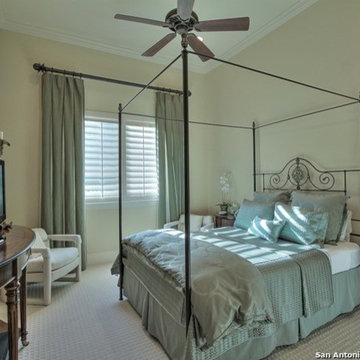
Guest Bedroom. Iron 4 poster bed is softened by soft color tone walls, fbrics and upholstery. Designer: Karla Trincanello, CID.
Copyright: San Antonio Board of Realtors
 Karla Trincanello, CID, Interior Decisions, Inc.

Elegant kitchen with black cabinetry to give its own flavor in a community with all white kitchens. The original s/s stove hood with covered in gold-brass material to add the gold accents the client loved with the black cabinetry. The backsplash is white high gloss glass accented with a gold patern. The stunning 'sputnick' pendants.are the right touch to add the glamour and romance this client desired. Island is granite and counter stools are Zebra pattern upholstered. two lucite counter stools to make seating for 6.
 Karla Trincanello, CID, Interior Decisions, Inc.

Two story entry foyer with added wall molding to define an architectural element.
Example of a large transitional marble floor and white floor single front door design in New York with gray walls
Example of a large transitional marble floor and white floor single front door design in New York with gray walls

18