
Search results for "Decisive" in Home Design Ideas
 Karla Trincanello, CID, Interior Decisions, Inc.
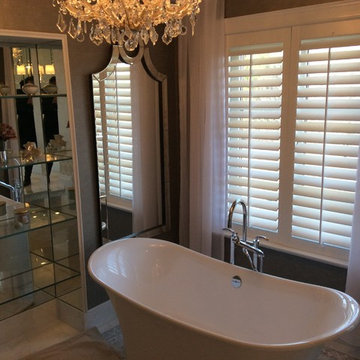
Elegant master bathroom, her side with free standing tub, shelving, walk through shower, Shutters keep view and privacy. sheer drapery flank the shutters to give softness. mirrors flank the tub and beautiful chandelier finishes the look.
 Karla Trincanello, CID, Interior Decisions, Inc.
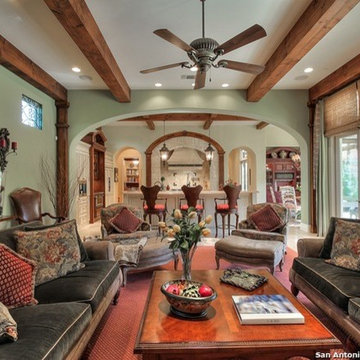
Family Room of this San Antonio Spanish colonial is open to the kitchen. Soft velvet and rough leather combined on sofa upholstery accented with tapestry pillows bring in luxury and an elegant Texan ranch style. Rustic beams complete this warm setting for the family to gather together.
Designer: Karla Trincanello, CID.
Copyright: San Antonio Board of Realtors
Find the right local pro for your project
 A Sound Decision Inc.
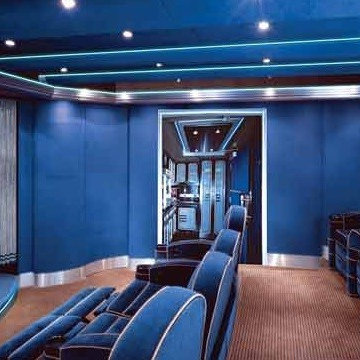
Example of a mid-sized trendy enclosed carpeted home theater design in Tampa with blue walls and a projector screen
 Karla Trincanello, CID, Interior Decisions, Inc.
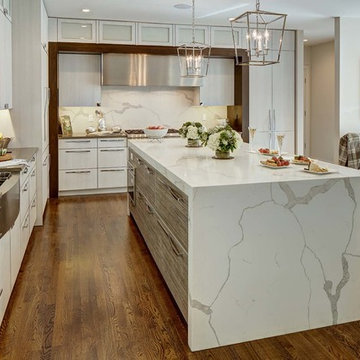
This was a renovation project that expanded the kitchen by using the space that was an adjacent laundry room. The focal wall in this contemporary kitchen is the stove wall which is framed in dark wood contrasting the the textured cabinetry. Contemporary kitchen with large 'waterfall island' as the centerpiece to dine, storage beneath and refrigerator/freezer drawers along with microwave drawer. Quartz was used for the island,counter and stove backsplash as a slab.in calacutta pattern, perimeter is also a quartz in a coordinated darker color. stainless steel hood with textured grayish white cabinetry. breakfast area is used mostly as a sitting area to watch TV and be a part of the kitchen but the cocktail table converts to dining height as well as expands for additional dining table space and seating is then becomes a dining banquette.area. Butler pantry is new area added and widened entry to dining room. Design by Karla Trincanello.
photo by Wing Wong Memories LLC
 Karla Trincanello, CID, Interior Decisions, Inc.
An updated Mediterranean look. Glass leaded cabinets flank the mediterranean stone stove hood, lantern lighting, large center island, Light and dark cabinetry combination. decorative ceiling, herringbone stone floor design,
 Karla Trincanello, CID, Interior Decisions, Inc.

Home office to be proud of. This room was deemed the living on the architectural plans but this client would never use it for sitting so we decided to make the room useful as a home office especially during the COVID disaster. The desk and credenza were custom designed in two finishes to show off the angled shape and provide a large desk area to spread out on. The two guest chairs are open framed allowing visual view of the dramatic office from the entry foyer. The walls are padded and upholstered to contain the acoustics within the spectacular room and the art is the perfect focal point as one sees the room from the foyer along with the interesting Orb light fixture. Working from home is not only comfortable and functional, it is beautiful.
 Karla Trincanello, CID, Interior Decisions, Inc.
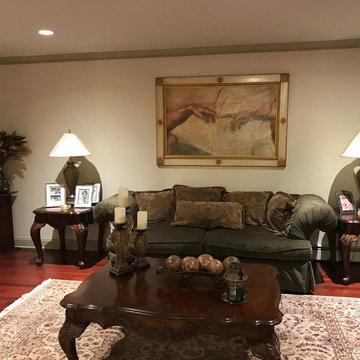
BEFORE VIEW OF LR
Living room - contemporary living room idea in New York
Living room - contemporary living room idea in New York
 Design Decisions LTD
Stephanie Massey Photography
Raul Altamarino
Example of a large minimalist master white tile and stone tile marble floor bathroom design in New York with beaded inset cabinets, white cabinets, a two-piece toilet, gray walls, an undermount sink and quartzite countertops
Example of a large minimalist master white tile and stone tile marble floor bathroom design in New York with beaded inset cabinets, white cabinets, a two-piece toilet, gray walls, an undermount sink and quartzite countertops
 Karla Trincanello, CID, Interior Decisions, Inc.
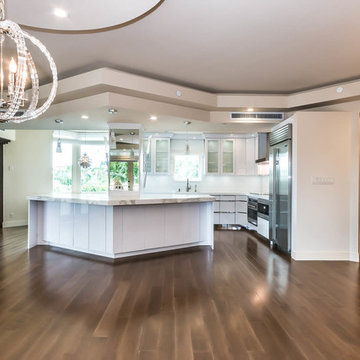
Project involved total demo of a condo in Boca and redesigning the space to an open look for entertaining. Wood laminate flooring adds warmth and durability without fear of warping. Ceiling customized with stepping outlines the spaces and provides for lighting where concrete ceilings would not allow lighting. Woven custom shades and sheer panels create a light air look to the space with views out to the intercoastal. Kitchen is all white, counter top for island is Calacutta white, back splash is white glass installed as three horizontal continuous rows. All doors are customized in espresso wood finish and opague glass centers. Master Bedroom wall is expanded by sliding wood and Lumicor panels of reeds to create a beautiful back drop to the bed. Design by Karla Trincanello.
Photo by Jason Juliano
 A Sound Decision Inc.
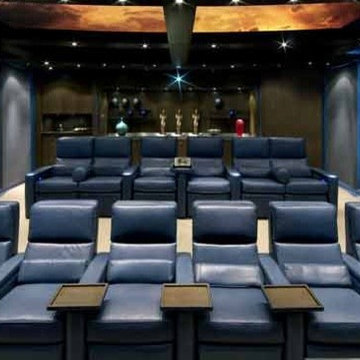
Home theater - mid-sized contemporary enclosed carpeted home theater idea in Tampa with blue walls and a projector screen

 Karla Trincanello, CID, Interior Decisions, Inc.
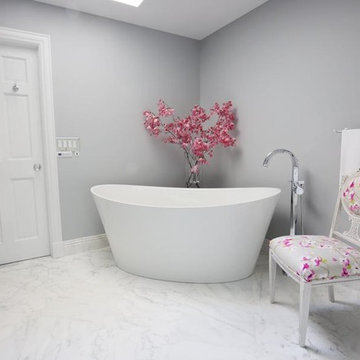

Renovating the master bath involved removing the large jaccuzzi tube and designing a free standing white porcelain tub. The back drop of the wall behind the tub are two blue cobalt slabs of porcelain book-matched to create striking art to contrast the white tile and components of this bathroom.

21