
Search results for "Decisive" in Home Design Ideas


Find the right local pro for your project
 Karla Trincanello, CID, Interior Decisions, Inc.
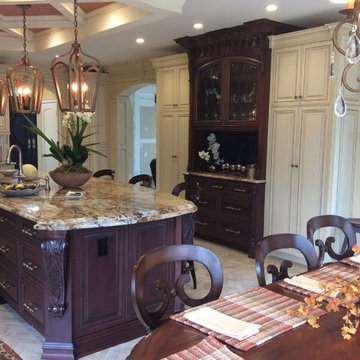
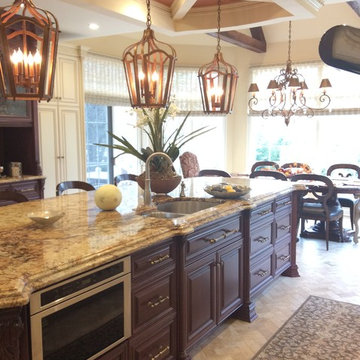
An updated Mediterranean look. Glass leaded cabinets flank the mediterranean stone stove hood, lantern lighting, large center island, Light and dark cabinetry combination. decorative ceiling, herringbone stone floor design,
 Decisive Moment Incorporated
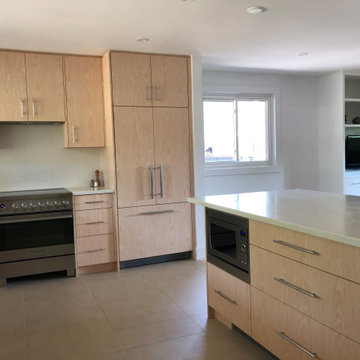
Complete renovation of an original-condition 1960’s side-split.
Mid-sized trendy galley light wood floor eat-in kitchen photo in Toronto with an undermount sink, flat-panel cabinets, light wood cabinets, solid surface countertops, white backsplash, porcelain backsplash, stainless steel appliances, a peninsula and beige countertops
Mid-sized trendy galley light wood floor eat-in kitchen photo in Toronto with an undermount sink, flat-panel cabinets, light wood cabinets, solid surface countertops, white backsplash, porcelain backsplash, stainless steel appliances, a peninsula and beige countertops
 Karla Trincanello, CID, Interior Decisions, Inc.
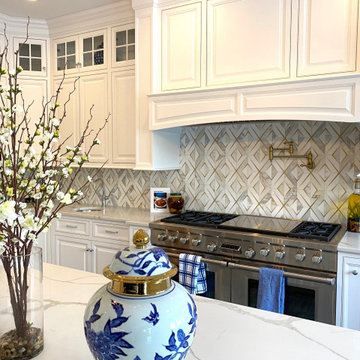
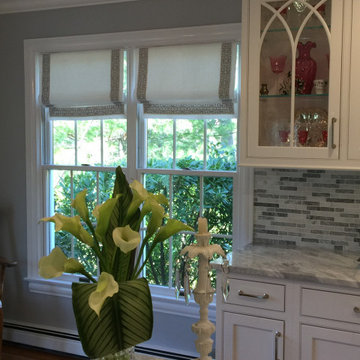
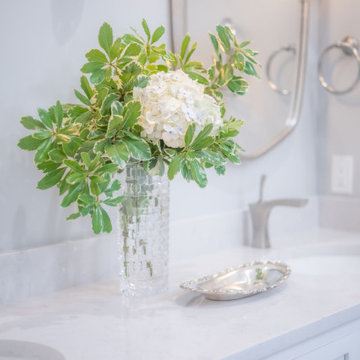
White kitchen with Quartz Calacutta design counter tops. Back splash behind stove is a combines marble and brass accents. The color blue is the accent color to contrast beautifully with the white organic kitchen.
 Karla Trincanello, CID, Interior Decisions, Inc.
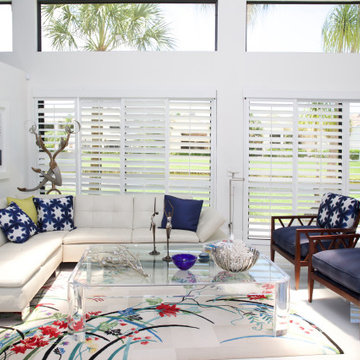
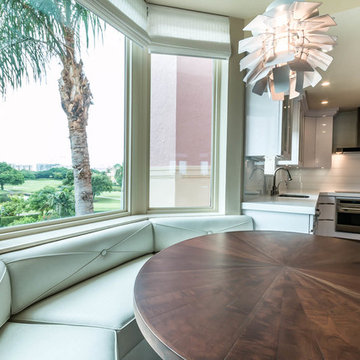
Project involved total demo of a condo in Boca and redesigning the space to an open look for entertaining. Wood laminate flooring adds warmth and durability without fear of warping. Ceiling customized with stepping outlines the spaces and provides for lighting where concrete ceilings would not allow lighting. Woven custom shades and sheer panels create a light air look to the space with views out to the intercoastal. Kitchen is all white, counter top for island is Calacutta white, back splash is white glass installed as three horizontal continuous rows. All doors are customized in espresso wood finish and opague glass centers. Master Bedroom wall is expanded by sliding wood and Lumicor panels of reeds to create a beautiful back drop to the bed. Design by Karla Trincanello.
Photo by Jason Juliano
 Karla Trincanello, CID, Interior Decisions, Inc.
Wing Wong of Memories
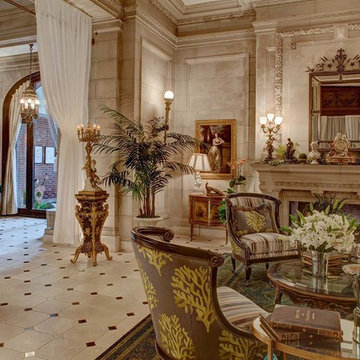
Living room - eclectic living room idea in New York
Living room - eclectic living room idea in New York
 A Sound Decision Inc.
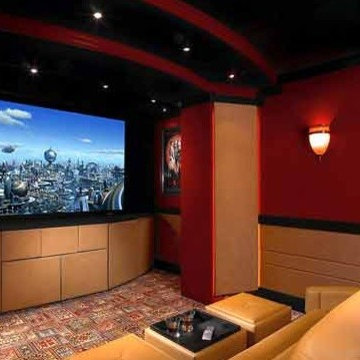
Mid-sized trendy enclosed carpeted home theater photo in Tampa with beige walls and a projector screen
 Decisive Architectural Design Solutions
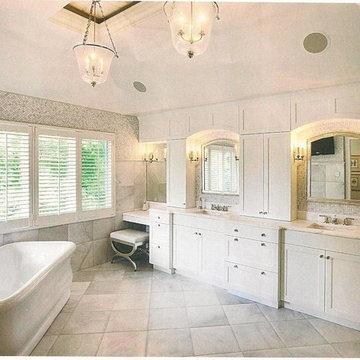
Freestanding bathtub - large traditional master gray tile and marble tile marble floor and gray floor freestanding bathtub idea in Denver with shaker cabinets, white cabinets, white walls, an undermount sink and marble countertops
 Karla Trincanello, CID, Interior Decisions, Inc.
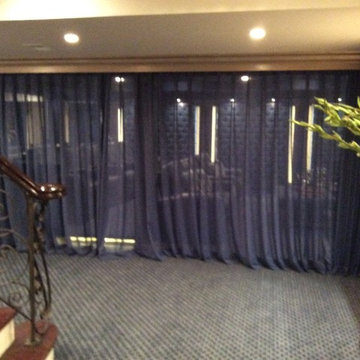
I call this the "floating theater". It is open to the rest of the basement and blue sheer drapery pull for drama and privacy with better sound. Tufted walls and recessed ceiling provide good quality acoustics and dramatic color richness. Counter for bar seating behind the theater. . seating add an extra element to the theater and desired seating. Faux painted columns, accent painted crown and sheer sparkly drapery pull to close and signify a special area. LED lighting in recessed ceiling and pilasters add to the excitement of a wonderful evening ahead
 Karla Trincanello, CID, Interior Decisions, Inc.
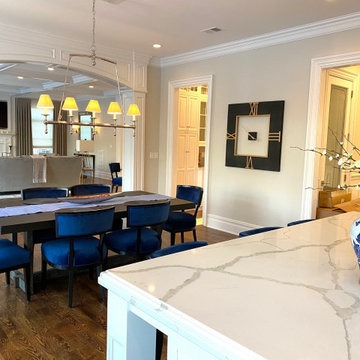
White kitchen with Quartz Calacutta design counter tops. Back splash behind stove is a combines marble and brass accents. The color blue is the accent color to contrast beautifully with the white organic kitchen.
 Karla Trincanello, CID, Interior Decisions, Inc.
Wing Wong of Memories
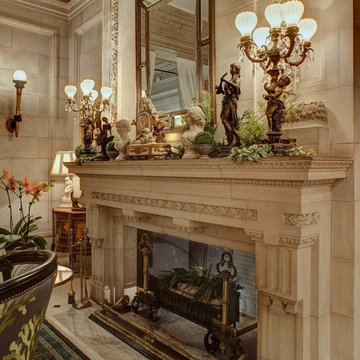
Example of an eclectic living room design in New York
Example of an eclectic living room design in New York
 Karla Trincanello, CID, Interior Decisions, Inc.
An updated Mediterranean look. Glass leaded cabinets flank the mediterranean stone stove hood, lantern lighting, large center island, Light and dark cabinetry combination. decorative ceiling, herringbone stone floor design,
24