
Search results for "Decisive" in Home Design Ideas

 Karla Trincanello, CID, Interior Decisions, Inc.
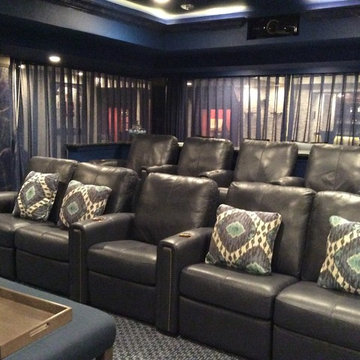
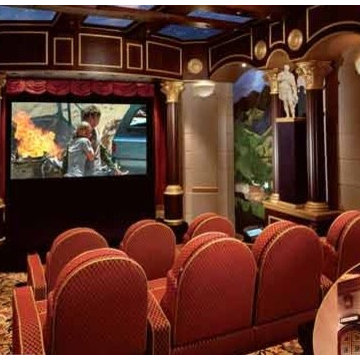
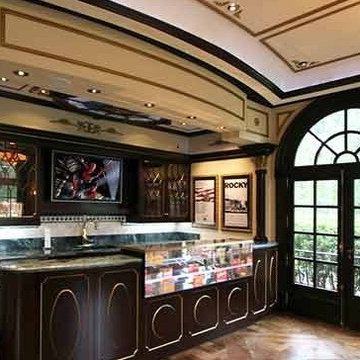
"Floating theater" because there are only two walls. other two walls are open to the rest of the recreation area basement. Sheer drapery provide good acoustics as well as dramatic appeal for a themed area for fun. Behind the last row is a bar counter with bar stools for those who want a bite to eat while watching the screen or just for added seating. The tufted walls add to the warmth and theater theme and the pilasters as well as raised ceiling add the extra touch for this cinema themed space.
Find the right local pro for your project
 Decisive Moment Incorporated
Paul Orenstein
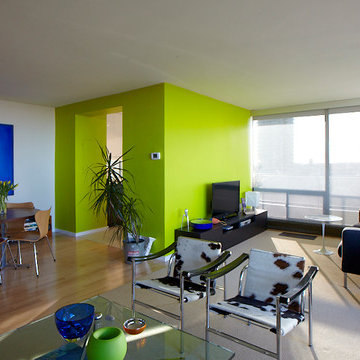
Example of a mid-sized trendy living room design in Toronto
Example of a mid-sized trendy living room design in Toronto
 Decisive Architectural Design Solutions
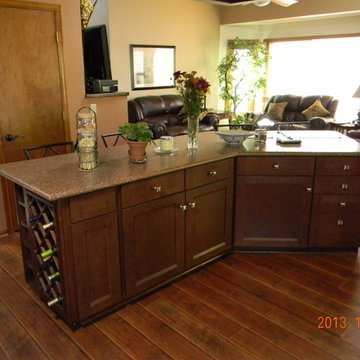
Remove bearing walls in vaulted areas to create open space concept kitchen, dining and living room spaces to all enjoy the views of the huge linear gas rock fireplace. Once the space was opened up the owner decided to do both bathrooms since the flooring would now flow through them as well.

 A Sound Decision Inc.
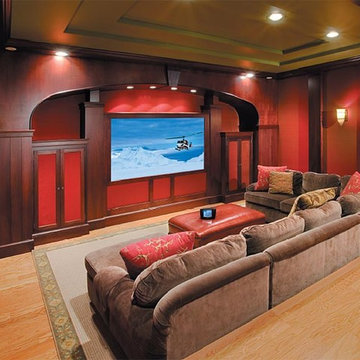
Example of a large classic enclosed carpeted home theater design in Tampa with red walls and a projector screen
 A Sound Decision Inc.
Home theater - large traditional enclosed carpeted home theater idea in Tampa with beige walls and a projector screen
 Karla Trincanello, CID, Interior Decisions, Inc.

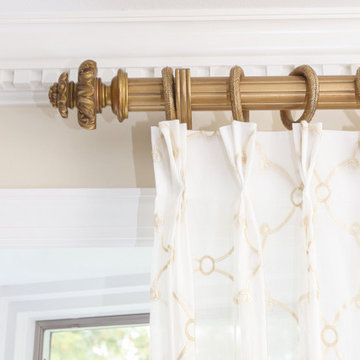
One large expansive room in this townhome was separated by tall columns and then elegant French portierre drapery to define two separate areas insteal of one room for both spaces. sheer motorized shades provide just the right touch when the sun glares intot he room. The sectional upholstery may look untouchable but it is extremely confortable and perfect for relaxing and watching the TV while a warm fire is blazing.
 Karla Trincanello, CID, Interior Decisions, Inc.
Peter Rymwid
Inspiration for a timeless kitchen remodel in New York
Inspiration for a timeless kitchen remodel in New York
 A Sound Decision Inc.
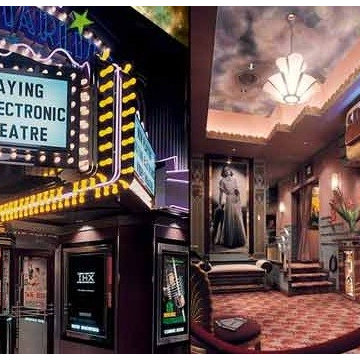
Example of a large classic enclosed carpeted home theater design in Tampa with beige walls and a projector screen
 Karla Trincanello, CID, Interior Decisions, Inc.

Entrance hall foyer open to family room. detailed panel wall treatment helped a tall narrow arrow have interest and pattern.
Entryway - large transitional marble floor, white floor, coffered ceiling and wall paneling entryway idea in New York with gray walls and a dark wood front door
Entryway - large transitional marble floor, white floor, coffered ceiling and wall paneling entryway idea in New York with gray walls and a dark wood front door
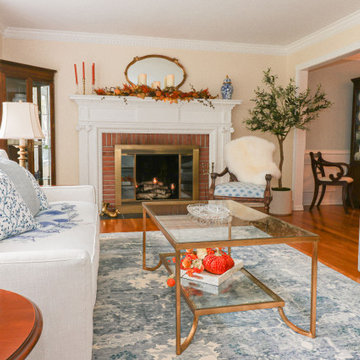
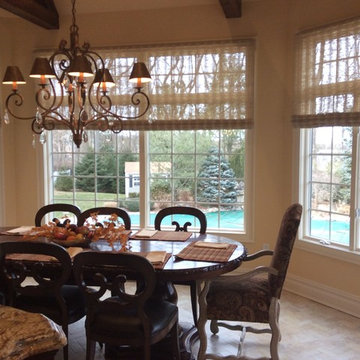 Karla Trincanello, CID, Interior Decisions, Inc.
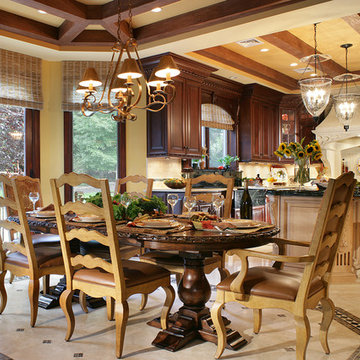
An updated Mediterranean look. Glass leaded cabinets flank the mediterranean stone stove hood, lantern lighting, large center island, Light and dark cabinetry combination. decorative ceiling, herringbone stone floor design,
 Karla Trincanello, CID, Interior Decisions, Inc.

Tall entry foyer with blank walls was awakened with panel moldings, accent paint colors and breath taking hand painted Gracie Studio wall panels.
Large elegant marble floor, white floor, coffered ceiling and wall paneling entryway photo in New York with green walls and a brown front door
Large elegant marble floor, white floor, coffered ceiling and wall paneling entryway photo in New York with green walls and a brown front door
40