
Search results for "Decisive" in Home Design Ideas
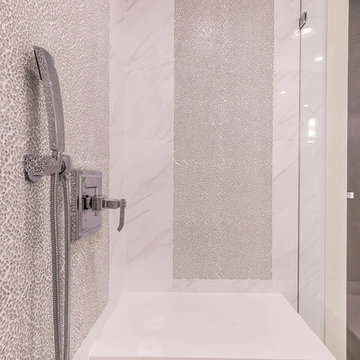
 Karla Trincanello, CID, Interior Decisions, Inc.
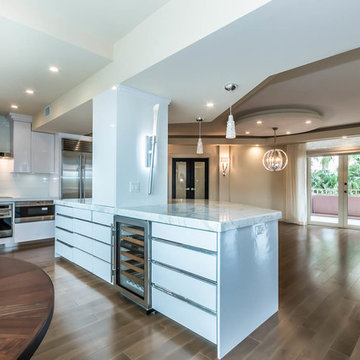
Project involved total demo of a condo in Boca and redesigning the space to an open look for entertaining. Wood laminate flooring adds warmth and durability without fear of warping. Ceiling customized with stepping outlines the spaces and provides for lighting where concrete ceilings would not allow lighting. Woven custom shades and sheer panels create a light air look to the space with views out to the intercoastal. Kitchen is all white, counter top for island is Calacutta white, back splash is white glass installed as three horizontal continuous rows. All doors are customized in espresso wood finish and opague glass centers. Master Bedroom wall is expanded by sliding wood and Lumicor panels of reeds to create a beautiful back drop to the bed. Design by Karla Trincanello.
Photo by Jason Juliano
 A Sound Decision Inc.
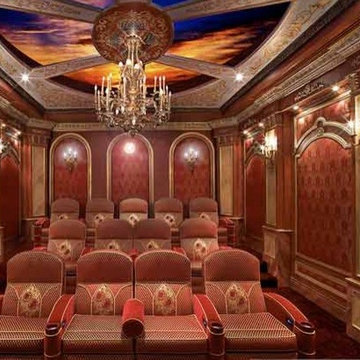
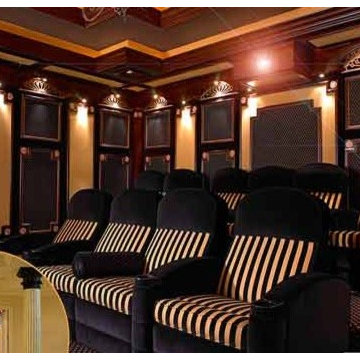
Large enclosed carpeted home theater photo in Tampa with red walls and a projector screen
Find the right local pro for your project
 Karla Trincanello, CID, Interior Decisions, Inc.
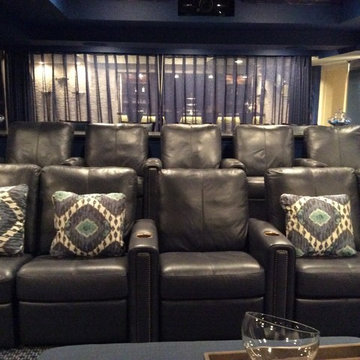
I call this the "floating theater". It is open to the rest of the basement and blue sheer drapery pull for drama and privacy with better sound. Tufted walls and recessed ceiling provide good quality acoustics and dramatic color richness. Counter for bar seating behind the theater. . seating add an extra element to the theater and desired seating. Faux painted columns, accent painted crown and sheer sparkly drapery pull to close and signify a special area. LED lighting in recessed ceiling and pilasters add to the excitement of a wonderful evening ahead

 A Sound Decision Inc.
Large enclosed carpeted home theater photo in Tampa with red walls and a projector screen
 Interior Decisions
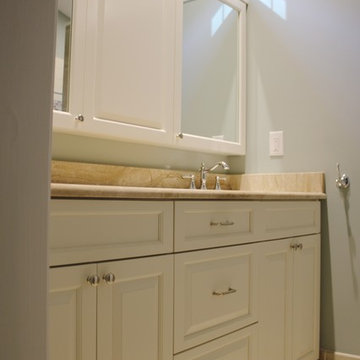
This wall features three built-in medicine cabinets.
Bathroom - traditional bathroom idea in Raleigh
Bathroom - traditional bathroom idea in Raleigh
 Karla Trincanello, CID, Interior Decisions, Inc.
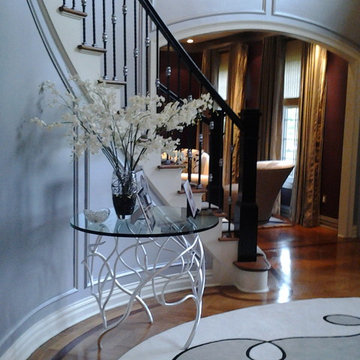
For a contemporary client and a traditional home, designing the entry foyer to reflect their taste. Applied Molding was added to walls for design, walls are sprayed with silver for a smooth look. Custom designed stair runner looks like a continuous branch and the carpet stair installation is called a 'waterfall'. Custom table is designed as a branch and also in silver. Stair railing was oak and we painted a high gloss black finish and accented the wrought iron with silver as well.. Design and photo by Karla Trincanello
 Karla Trincanello, CID, Interior Decisions, Inc.
Jason Juliano
Inspiration for a contemporary kitchen remodel in New York
Inspiration for a contemporary kitchen remodel in New York
 A Sound Decision Inc.
Home theater - large enclosed carpeted home theater idea in Tampa with red walls and a projector screen
 Karla Trincanello, CID, Interior Decisions, Inc.
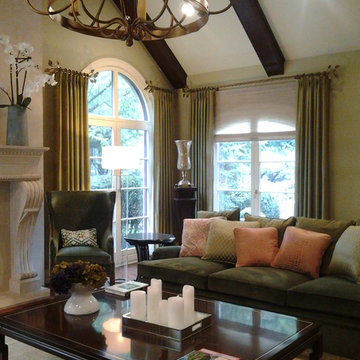
A renovation project that added a tall fireplace, beams on the ceiling, a custom hand made iron chandelier, comfortable furniture, monochromatic color scheme accented by color.
Photography by Karla Trincanello
 Karla Trincanello, CID, Interior Decisions, Inc.

I was asked to update and design a new kitchen for my New Jersey client who has a home in Boca Raton. The project involved expanding the existing ranch and design a contemporary white kitchen. Below are the results of incorporating not only fine Italian cabinetry from a local Boca showroom but also a juxtaposition of textures and colors. Selecting the CeasarStone blue agate made the difference of a spectacular kitchen creating an artistic approach for the 14 ft island. The blue agate is imbedded within the white quarts counter. The wall cabinetry is a plethora of storage and so interesting with it's Post & Lintel dark wood frame design that plays with contrasts/ Shapes and textures abound with each interesting aspect like the irregular shaped back splash indispersed with mother of pearl mosaics. the client wanted a one of a kind chandelier and we designed it for her incorporating good functional and LED ambient lighting.
 Karla Trincanello, CID, Interior Decisions, Inc.

A transitional home theater with a rustic feeling.. combination of stone, wood, ceramic flooring, upholstered padded walls for acoustics, state of the art sound, The custom theater was designed with stone pilasters with lighting and contrasted by wood. The reclaimed wood bar doors are an outstanding focal feature and a surprise as one enters a lounge area witha custom built in display for wines and serving area that leads to the striking theater with bar top seating behind plush recliners and wine and beverage service area.. A true entertainment room for modern day family.
Photograph by Wing Wong of Memories TTL
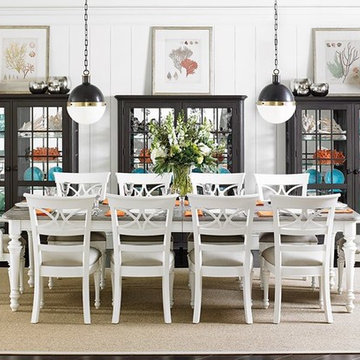
 Karla Trincanello, CID, Interior Decisions, Inc.
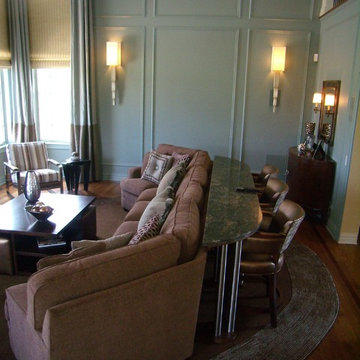
Family great room/ tall windows. Client wanted a centralized tv for most to view so the fireplace was redesigned with the TV above. Laminate treatment created an interested treatment for a tall fireplace. Motorized woven shades with side panels add warmth and unifies the space between the upper and lower windows. Wall panel molding was added and painted same color as walls. Behind the sofa is a counter height table with counter stools that allow more seating with comfort of table while viewing TV. custom area carpet, cocktail table has two ottomans recessed under the top. A wonderful family and entertaining space.
WALL PAINT COLOR: Benjamin Moore HC-142 Stratton Blue
 Design Decisions LTD
Stephanie Massey Photography
Inspiration for a large contemporary master stone tile marble floor bathroom remodel in New York with beaded inset cabinets, light wood cabinets, a two-piece toilet, gray walls, an undermount sink and quartzite countertops
Inspiration for a large contemporary master stone tile marble floor bathroom remodel in New York with beaded inset cabinets, light wood cabinets, a two-piece toilet, gray walls, an undermount sink and quartzite countertops
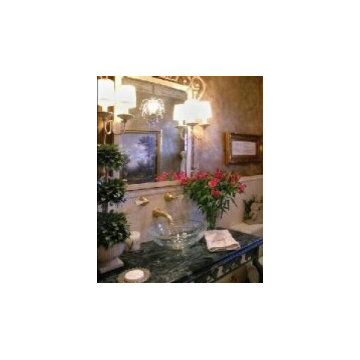 Karla Trincanello, CID, Interior Decisions, Inc.
Formal powder room, classic styling. European style.Roman wall with wall mounted faucet over an etched glass vessel sink. Iron console table was modified to create the base for the vessel sink. Mirror with attached sconces. Walls are decoratively painted to look like old impasto walls. Design by Karla Trincanello. Photo by Marisa Pellegrini
36